Welcome to this charming 4-bedroom, 2-bath Colonial nestled in the highly sought-after Park Section. Expanded beyond its original floor plan with front and rear dormers, this home offers generous living space while maintaining its timeless character and warmth. Filled with charm and architectural appeal, designed for comfortable everyday living. Outside, enjoy a detached garage and a covered rear patio—perfect for relaxing or entertaining in any season. Ideally located with easy access to the LIRR, schools, parks, and local amenities, this home offers the perfect combination of convenience, character, and classic Colonial style.
Pending
$975,000
63 Bar Beach Road, Port Washington, NY 11050
4beds
1,528sqft
Single Family Residence, Residential
Built in 1949
4,360 Square Feet Lot
$-- Zestimate®
$638/sqft
$-- HOA
What's special
- 36 days |
- 1,143 |
- 40 |
Zillow last checked:
Listing updated:
Listed by:
Daniel Gale Sothebys Intl Rlty 516-883-2900,
Francesca Morrocu Blass SFR
Source: OneKey® MLS as distributed by MLS GRID,MLS#: 1021148
Facts & features
Interior
Bedrooms & bathrooms
- Bedrooms: 4
- Bathrooms: 2
- Full bathrooms: 2
Primary bedroom
- Level: Second
Bedroom 1
- Level: First
Bedroom 2
- Level: Second
Bedroom 3
- Level: Second
Bathroom 1
- Level: First
Bathroom 2
- Level: Second
Basement
- Description: Full with laundry and walk out access.
- Level: Basement
Dining room
- Level: First
Kitchen
- Level: First
Living room
- Level: First
Heating
- Natural Gas
Cooling
- None
Appliances
- Included: Dishwasher, Dryer, Gas Oven, Refrigerator, Washer
Features
- Eat-in Kitchen
- Basement: Full
- Attic: None
- Has fireplace: No
Interior area
- Total structure area: 1,528
- Total interior livable area: 1,528 sqft
Property
Parking
- Total spaces: 5
- Parking features: Garage
- Garage spaces: 1
Lot
- Size: 4,360 Square Feet
- Dimensions: 40 x 110
Details
- Parcel number: 2289060110001040
- Special conditions: None
Construction
Type & style
- Home type: SingleFamily
- Architectural style: Colonial
- Property subtype: Single Family Residence, Residential
Materials
- Frame
Condition
- Year built: 1949
Utilities & green energy
- Sewer: Public Sewer
- Water: Public
- Utilities for property: Cable Available, Trash Collection Public, Water Connected
Community & HOA
HOA
- Has HOA: No
Location
- Region: Port Washington
Financial & listing details
- Price per square foot: $638/sqft
- Tax assessed value: $629,000
- Annual tax amount: $15,154
- Date on market: 7/6/2026
- Cumulative days on market: 31 days
- Listing agreement: Exclusive Right To Sell
Estimated market value
Not available
Estimated sales range
Not available
Not available
Price history
| Date | Event | Price |
|---|---|---|
| 7/21/2026 | Pending sale | $975,000$638/sqft |
Source:  OneKey® MLS as distributed by MLS GRID #1021148 Report a problem OneKey® MLS as distributed by MLS GRID #1021148 Report a problem | ||
| 7/6/2026 | Listed for sale | $975,000$638/sqft |
Source: OneKey® MLS as distributed by MLS GRID #1021148 Report a problem | ||
Public tax history
| Year | Property taxes | Tax assessment |
|---|---|---|
| 2024 | -- | $629 -3.4% |
| 2023 | -- | $651 -3.3% |
| 2022 | -- | $673 |
| 2021 | $9,583 +9% | -- |
| 2020 | $8,789 -0.6% | $625 -6.7% |
| 2019 | $8,843 | $670 -6.2% |
| 2018 | $8,843 -1% | $714 -5.9% |
| 2017 | $8,935 -3.3% | $759 -5.5% |
| 2016 | $9,238 +173.2% | $803 -5.3% |
| 2015 | $3,381 +0.2% | $848 -4.7% |
| 2013 | $3,374 -26.9% | $890 -33.9% |
| 2012 | $4,615 -40.3% | $1,347 -3.5% |
| 2011 | $7,737 +3.6% | $1,396 -4.1% |
| 2010 | $7,465 | $1,455 -13.4% |
| 2009 | -- | $1,681 +4.5% |
| 2008 | -- | $1,608 -0.8% |
| 2006 | -- | $1,621 -40.3% |
| 2005 | -- | $2,713 -45.8% |
| 2004 | -- | $5,005 |
| 2003 | -- | $5,005 -28% |
| 2002 | -- | $6,950 |
| 2001 | -- | $6,950 |
| 2000 | -- | $6,950 |
Find assessor info on the county website
Monthly payment
Climate risks
Neighborhood: 11050
Nearby schools
GreatSchools rating
- 9/10Guggenheim Elementary SchoolGrades: K-5Distance: 1.9 mi
- 9/10Carrie Palmer Weber Middle SchoolGrades: 6-8Distance: 0.4 mi
- 10/10Paul D Schreiber Senior High SchoolGrades: 9-12Distance: 0.2 mi
Schools provided by the listing agent
- Elementary: Guggenheim Elementary School
- Middle: Carrie Palmer Weber Middle School
- High: Paul D Schreiber Senio High School
Source: OneKey® MLS as distributed by MLS GRID. This data may not be complete. We recommend contacting the local school district to confirm school assignments for this home.
- $952,700-- bd1 ba1.3k sqft61 Bar Beach Rd, Port Washington, NY 11050Off Market
- $1,507,2003 bd2 ba4.4k sqft65 Bar Beach Rd, Port Washington, NY 11050Off Market
- $1,105,400-- bd1 ba1.5k sqft59 Bar Beach Rd, Port Washington, NY 11050Off Market
- $1,166,500-- bd2 ba1.4k sqft67 Bar Beach Rd, Port Washington, NY 11050Off Market
- $1,268,0004 bd2 ba1.6k sqft32 Bogart Ave, Port Washington, NY 11050Off Market
- $1,476,1003 bd2 ba2k sqft30 Bogart Ave, Port Washington, NY 11050Off Market
- $1,082,7003 bd1 ba1.6k sqft69 Bar Beach Rd, Port Washington, NY 11050Off Market
- $1,147,5003 bd1 ba1.5k sqft57 Bar Beach Rd, Port Washington, NY 11050Off Market
A local agent can set up tours, give advice and negotiate with sellers.
Similar homes
- $999,0004 bd3 ba1.5k sqft276 85th Avenue, Floral Park, NY 11001For Sale
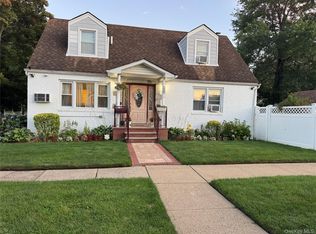
 MLS ID #1029525, Raida Obeidat, Listing by: Douglas Elliman Real Estate. OneKey® MLS as distributed by MLS GRID
 - $--3 bd2 ba1.4k sqft5 Talbot Dr, Westbury, NY 11590Auction
 Auction.com 2
 - $--4 bd2 ba1.5k sqft4 Sheridan St, Valley Stream, NY 11580Auction
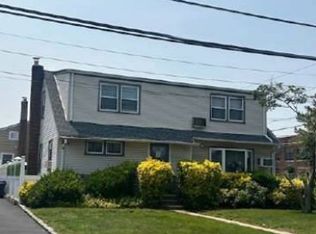 Xome
Xome - $998,0003 bd1 ba1.2k sqft53-17 203rd Street, Bayside, NY 11364For Sale
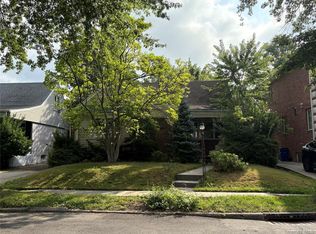 MLS ID #1035347, Zhi Xu CBR, Listing by: Keller Williams Rlty Landmark. OneKey® MLS as distributed by MLS GRID
 - $989,0004 bd3 ba1.2k sqft573 Lakeville Rd, New Hyde Park, NY 11040For Sale By Owner
- $825,0004 bd2 ba1.4k sqft20905 Hollis Avenue, Queens Village, NY 11429For SaleMLS ID #1035878, Fazina Deen, Listing by: Listing Pro Realty Services. OneKey® MLS as distributed by MLS GRID
- $--2 bd3 ba1.2k sqft51 Lafayette Ave, Westbury, NY 11590AuctionXome
- $--4 bd2 ba2.1k sqft100-11 197th St, Jamaica, NY 11423AuctionAuction.com 2
- $889,0004 bd2 ba1.4k sqft32 Celler Avenue, New Hyde Park, NY 11040For SaleMLS ID #1013063, John P. Mathew, Listing by: ZI Realty LLC. OneKey® MLS as distributed by MLS GRID
- $1,100,0003 bd4 ba1.4k sqft155 Fairview Boulevard, Hempstead, NY 11550For SaleMLS ID #1034294, Kevin D. Boone SRS, Listing by: Keller Williams Realty Greater. OneKey® MLS as distributed by MLS GRID
- $--4 bd2 ba1.4k sqft256 Westside Ave, Freeport, NY 11520AuctionAuction.com 2
- $1,150,0003 bd2 ba1.4k sqft4 Spruce Place, Great Neck, NY 11021For SaleMLS ID #1033431, Michelle M. Krapf, Listing by: Douglas Elliman Real Estate. OneKey® MLS as distributed by MLS GRID
- $--4 bd2 ba1k sqft5 Dryden Pl, Greenlawn, NY 11740AuctionAuction.com 2
- $998,0003 bd2 ba1.7k sqft334 Westwood Road, Woodmere, NY 11598For SaleMLS ID #1024208, Malka Asch, Listing by: Howard Hanna Coach. OneKey® MLS as distributed by MLS GRID
- $--3 bd2 ba1.5k sqft93-05 215th Pl, Queens Village, NY 11428AuctionAuction.com 2
- $849,0004 bd2 ba1.1k sqft1915 Stewart Avenue, New Hyde Park, NY 11040For SaleMLS ID #1019320, Michelle M. Krapf, Listing by: Douglas Elliman Real Estate. OneKey® MLS as distributed by MLS GRID
- $--4 bd1 ba1.4k sqft44 E 17th St, Huntington Station, NY 11746AuctionXome
- $1,250,0004 bd2 ba1.4k sqft256-15 Pembroke Avenue, Great Neck, NY 11020For SaleMLS ID #1034090, Sung Hyun Kim, Listing by: Keller Williams Rlty Landmark. OneKey® MLS as distributed by MLS GRID
- $--3 bd1 ba1.2k sqft1819 Fairfax St, Elmont, NY 11003AuctionAuction.com 2
- $789,0003 bd2 ba1.5k sqft375 Peninsula Boulevard, Lynbrook, NY 11563For SaleMLS ID #1034365, Jean M. Colasacco CBR GRI, Listing by: Exit Realty United. OneKey® MLS as distributed by MLS GRID
