Welcome to your coastal retreat! Modern living, stunning views and serene surroundings. This beautiful townhome offers one of the most desirable locations in The Village of Bay Pointe, near end of Cul-de-sac, offering walking trail, guest parking, picturesque water and golf views. The Bay Pointe Community's ideal location is minutes to Ocean beaches, Golf course, popular restaurants, Yacht club, Cape Cod Canal, and more! Well-maintained townhome features bright and sunny rooms, neutral colors and open-concept living and dining for seamless flow. White kitchen, SS appliances, granite counters, and breakfast bar open to the living room with slider to deck perfect for entertaining. Spacious bedrooms both with large closets and tastefully attached updated baths. Finished lower level family room with full bath and huge utility room for storage. This home is perfect for year-round living or vacation getaways. Don't miss your chance to enjoy the best of Onset's relaxed lifestyle!
Sold for $575,000
$575,000
63 Bay Pointe Drive Ext #63, Buzzards Bay, MA 02532
2beds
2,268sqft
Condominium, Townhouse
Built in 1999
-- sqft lot
$-- Zestimate®
$254/sqft
$-- Estimated rent
Home value
Not available
Estimated sales range
Not available
Not available
Zestimate® history
Owner options
List your home for rent
Find your next renter with Zillow Rental Manager. Plus, with online applications, you can quickly screen prospective tenants – for free.
Refinance and save
$4,497/mo
Est. payment
Refinancing to a lower rate could help reduce your monthly payments and save thousands over the life of the loan.
$4,497/mo
Est. payment
Explore your selling options
Work with a Zillow partner agent
Leverage their expertise and Zillow's premium Showcase listings to get your home seen by more buyers.
Get startedList with your own agent
Get your home in front of millions of buyers by listing it on Zillow.
Learn how to do itSell it yourself
Take full control of how buyers see your home on Zillow by listing For Sale by Owner (FSBO).
List your homeWhat's special
Zillow last checked:
Listing updated:
Listed by:
Brenda Titus 774-454-9846,
Century 21 Classic Gold 508-866-8100,
Jennifer Knight 508-245-0012
Bought with:
Kimberly Gazal Santos
Property Cape Cod
Source: MLS PIN,MLS#: 73292317
Facts & features
Interior
Bedrooms & bathrooms
- Bedrooms: 2
- Bathrooms: 4
- Full bathrooms: 3
- 1/2 bathrooms: 1
Primary bedroom
- Features: Bathroom - Double Vanity/Sink, Cathedral Ceiling(s), Ceiling Fan(s), Walk-In Closet(s), Flooring - Wall to Wall Carpet
- Level: Second
- Area: 360
- Dimensions: 18 x 20
Bedroom 2
- Features: Bathroom - Full, Cathedral Ceiling(s), Ceiling Fan(s), Closet, Flooring - Wall to Wall Carpet
- Level: Second
- Area: 253
- Dimensions: 11 x 23
Primary bathroom
- Features: Yes
Bathroom 1
- Features: Bathroom - Half
- Level: First
Bathroom 2
- Features: Bathroom - Double Vanity/Sink, Bathroom - Tiled With Shower Stall, Closet - Linen
- Level: Second
- Area: 90
- Dimensions: 10 x 9
Bathroom 3
- Features: Bathroom - With Tub & Shower
- Level: Second
- Area: 66
- Dimensions: 6 x 11
Dining room
- Features: Flooring - Hardwood
- Level: First
- Area: 140
- Dimensions: 10 x 14
Family room
- Features: Bathroom - Full, Flooring - Wall to Wall Carpet, Exterior Access, Recessed Lighting
- Level: Basement
- Area: 360
- Dimensions: 18 x 20
Kitchen
- Features: Flooring - Stone/Ceramic Tile, Countertops - Stone/Granite/Solid, Breakfast Bar / Nook, Recessed Lighting, Gas Stove, Decorative Molding
- Level: First
- Area: 143
- Dimensions: 11 x 13
Living room
- Features: Ceiling Fan(s), Flooring - Hardwood, Balcony / Deck, Open Floorplan, Recessed Lighting, Slider
- Level: First
- Area: 360
- Dimensions: 18 x 20
Heating
- Forced Air, Natural Gas
Cooling
- Central Air
Appliances
- Included: Range, Dishwasher, Microwave, Refrigerator, Washer, Dryer
- Laundry: Second Floor, In Unit
Features
- Bathroom - 3/4, Bathroom - With Shower Stall, 3/4 Bath
- Flooring: Tile, Carpet, Hardwood
- Windows: Storm Window(s)
- Has basement: Yes
- Number of fireplaces: 1
- Fireplace features: Family Room
- Common walls with other units/homes: End Unit
Interior area
- Total structure area: 2,268
- Total interior livable area: 2,268 sqft
Property
Parking
- Total spaces: 2
- Parking features: Attached, Garage Door Opener, Storage, Off Street, Paved
- Attached garage spaces: 1
- Uncovered spaces: 1
Features
- Entry location: Unit Placement(Street,Walkout)
- Patio & porch: Deck - Composite, Covered
- Exterior features: Deck - Composite, Covered Patio/Deck, Rain Gutters, Professional Landscaping
- Has view: Yes
- View description: Water, Pond
- Has water view: Yes
- Water view: Pond,Water
- Waterfront features: Waterfront, Pond, Ocean, 1/2 to 1 Mile To Beach, Beach Ownership(Public)
Details
- Parcel number: 8102963,4056888
- Zoning: MR30
Construction
Type & style
- Home type: Townhouse
- Property subtype: Condominium, Townhouse
- Attached to another structure: Yes
Materials
- Frame
- Roof: Shingle
Condition
- Year built: 1999
Utilities & green energy
- Electric: 200+ Amp Service
- Sewer: Public Sewer, Other
- Water: Public
- Utilities for property: for Gas Range
Community & HOA
Community
- Features: Shopping, Park, Golf, Medical Facility, Conservation Area, Highway Access, Marina
- Security: Security System
HOA
- Services included: Insurance, Maintenance Structure, Road Maintenance, Maintenance Grounds, Snow Removal, Trash, Reserve Funds
- HOA fee: $594 monthly
Location
- Region: Buzzards Bay
Financial & listing details
- Price per square foot: $254/sqft
- Tax assessed value: $492,400
- Annual tax amount: $5,751
- Date on market: 8/18/2026
Price history
| Date | Event | Price |
|---|---|---|
| 11/7/2024 | Sold | $575,000$254/sqft |
Source: MLS PIN #73292317 Report a problem | ||
| 10/2/2024 | Contingent | $575,000$254/sqft |
Source: MLS PIN #73292317 Report a problem | ||
| 9/19/2024 | Listed for sale | $575,000$254/sqft |
Source: MLS PIN #73292317 Report a problem | ||
Public tax history
Tax history is unavailable.
Neighborhood: 02532
Nearby homes
- $477,0002 bd3 ba1.5k sqft27 Bay Pointe Drive Ext #27, Buzzards Bay, MA 02532Sold
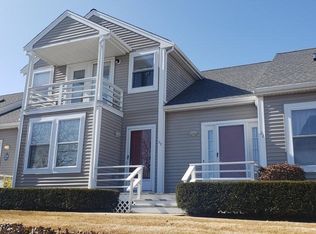
- $541,1002 bd4 ba1.6k sqft11 Bay Pointe Drive Ext, Buzzards Bay, MA 02571Off Market
- $518,5002 bd3 ba2.2k sqft19 Bay Pointe Drive Ext, Wareham, MA 02571Off Market
- $415,0002 bd3 ba1.9k sqft32 Bay Pointe Drive Ext, Buzzards Bay, MA 02571Sold

- $593,8002 bd2 ba1.8k sqft33 Bay Pointe Drive Ext, Buzzards Bay, MA 02532Off Market
- $524,2002 bd3 ba1.6k sqft39 Bay Pointe Drive Ext, Buzzards Bay, MA 02532Off Market
- $555,6002 bd2 ba1.7k sqft31 Bay Pointe Drive Ext, Buzzards Bay, MA 02571Off Market
- $549,1002 bd2 ba1.6k sqft40 Bay Pointe Drive Ext, Buzzards Bay, MA 02571Off Market
Nearby schools
GreatSchools rating
- 5/10Wareham Elementary SchoolGrades: PK-4Distance: 2.4 mi
- 3/10Wareham Senior High SchoolGrades: 8-12Distance: 4.1 mi
- 6/10Wareham Middle SchoolGrades: 5-7Distance: 4.3 mi
Schools provided by the listing agent
- Elementary: Wes
- Middle: Wms
- High: Whs
Source: MLS PIN. This data may not be complete. We recommend contacting the local school district to confirm school assignments for this home.


Get pre-qualified for a loan
At Zillow Home Loans, we can pre-qualify you in as little as 5 minutes with no impact to your credit score.An equal housing lender. NMLS #10287.
- Massachusetts
- Plymouth County
- Wareham
- 02532
- 63 Bay Pointe Drive Ext Unit 63
