Welcome to this stunning center hall ranch, nestled in the highly sought-after Miramar Beach Community, just a short stroll from the beach and playground. This meticulously maintained home offers the perfect blend of comfort, style, and functionality. As you step into the inviting foyer, you'll immediately sense the warmth and practicality of the space. The spacious sunken living room and dining room create a perfect setting for both relaxation and entertaining. The expansive eat-in kitchen is bathed in natural light, offering a welcoming atmosphere and easy access to the backyard, which features a mudroom/laundry room and pantry. A convenient side entrance leads to the two-car attached garage, providing easy access to the full basement, which includes a legal accessory apartment with a private entrance, updated kitchen a full bathroom, and its own laundry room. At the heart of the home, you'll find a cozy den with a wood-burning fireplace, creating the ideal space to unwind while overlooking the serene backyard. The primary bedroom retreat is a peaceful oasis, complete with a beautifully updated bathroom, a walk-in closet, and a double-door closet for ample storage. Two additional well-sized bedrooms and a fully updated bathroom round out the living spaces. With two driveways offering plenty of off-street parking, this home is designed for both comfort and convenience. Whether you're enjoying the beach or relaxing at home.
Sold for $665,000
$665,000
63 Bayview Avenue, East Patchogue, NY 11772
3beds
2,541sqft
Single Family Residence, Residential
Built in 1965
0.27 Acres Lot
$708,200 Zestimate®
$262/sqft
$4,480 Estimated rent
Home value
$708,200
$630,000 - $793,000
$4,480/mo
Zestimate® history
Owner options
List your home for rent
$4,480/mo
Rent Zestimate®
Find your next renter with Zillow Rental Manager. Plus, with online applications, you can quickly screen prospective tenants – for free.
$4,480/mo
Rent Zestimate®
Refinance and save
$4,559/mo
Est. payment
Refinancing to a lower rate could help reduce your monthly payments and save thousands over the life of the loan.
$4,559/mo
Est. payment
Explore your selling options
Work with a Zillow partner agent
Leverage their expertise and Zillow's premium Showcase listings to get your home seen by more buyers.
Get startedList with your own agent
Get your home in front of millions of buyers by listing it on Zillow.
Learn how to do itSell it yourself
Take full control of how buyers see your home on Zillow by listing For Sale by Owner (FSBO).
List your homeWhat's special
Serene backyardNatural lightInviting foyerWalk-in closetDouble-door closetWood-burning fireplaceDining room
Zillow last checked:
Listing updated:
Listed by:
Kelley J. Taylor,
Douglas Elliman Real Estate 631-549-4400
Bought with:
Millerlady Pardo, 30PA0905361
Coldwell Banker American Homes
Source: OneKey® MLS as distributed by MLS GRID,MLS#: 810181
Facts & features
Interior
Bedrooms & bathrooms
- Bedrooms: 3
- Bathrooms: 3
- Full bathrooms: 3
Primary bedroom
- Description: Primary Bedroom w/ Closets & Primary Bathroom
- Level: First
Bedroom 2
- Level: First
Bedroom 3
- Level: First
Primary bathroom
- Description: Full Bath w/ Shower
- Level: First
Basement
- Description: Full Finished Basement w/ Legal Accessory Apartment Full Bathroom, Laundry Room and Kitchen.
- Level: Lower
Basement
- Description: Access to Basement and legal accessory apartment through Garage
- Level: Lower
Den
- Description: Den w/ Fireplace
- Level: First
Dining room
- Description: Formal Dining Room
- Level: First
Kitchen
- Description: Eat in Kitchen
- Level: First
Living room
- Description: Living Room
- Level: First
Heating
- Has Heating (Unspecified Type)
Cooling
- Wall/Window Unit(s)
Appliances
- Included: Dishwasher, Dryer, Refrigerator, Washer, Gas Water Heater
- Laundry: Multiple Locations
Features
- First Floor Bedroom, Eat-in Kitchen, Entrance Foyer, Formal Dining, Pantry
- Flooring: Wood
- Basement: Finished,Full
- Attic: Full
- Number of fireplaces: 1
- Fireplace features: Family Room
Interior area
- Total structure area: 2,541
- Total interior livable area: 2,541 sqft
Property
Parking
- Total spaces: 2
- Parking features: Attached, Garage, Garage Door Opener
- Garage spaces: 2
Features
- Levels: Two
- Patio & porch: Deck, Porch
- Exterior features: Mailbox
- Fencing: Back Yard,Fenced
Lot
- Size: 0.27 Acres
- Features: Back Yard, Level
Details
- Parcel number: 0200981400600013000
- Special conditions: None
Construction
Type & style
- Home type: SingleFamily
- Architectural style: Ranch
- Property subtype: Single Family Residence, Residential
- Attached to another structure: Yes
Materials
- Vinyl Siding
Condition
- Year built: 1965
Utilities & green energy
- Sewer: Cesspool
- Water: Public
- Utilities for property: Trash Collection Public
Community & HOA
Community
- Security: Security System
HOA
- Has HOA: No
Location
- Region: East Patchogue
Financial & listing details
- Price per square foot: $262/sqft
- Tax assessed value: $562,500
- Annual tax amount: $10,454
- Date on market: 1/9/2025
- Cumulative days on market: 15 days
- Listing agreement: Exclusive Right To Sell
Price history
| Date | Event | Price |
|---|---|---|
| 4/16/2025 | Sold | $665,000+11%$262/sqft |
Source:  OneKey® MLS as distributed by MLS GRID #810181 Report a problem OneKey® MLS as distributed by MLS GRID #810181 Report a problem | ||
| 1/24/2025 | Pending sale | $599,000$236/sqft |
Source: OneKey® MLS as distributed by MLS GRID #810181 Report a problem | ||
| 1/9/2025 | Listed for sale | $599,000+82.6%$236/sqft |
Source: OneKey® MLS as distributed by MLS GRID #810181 Report a problem | ||
| 7/7/2010 | Sold | $328,000-3.2%$129/sqft |
Source: Public Record Report a problem | ||
| 3/3/2010 | Price change | $339,000-2.9%$133/sqft |
Source: Century 21 Princeton Properties #2211229 Report a problem | ||
| 12/17/2009 | Price change | $349,000+7.4%$137/sqft |
Source: Princeton Properties #2211229 Report a problem | ||
| 11/12/2009 | Price change | $325,000-14.5%$128/sqft |
Source: CENTURY 21 Princeton Properties #2211229 Report a problem | ||
| 8/8/2009 | Listed for sale | $379,900$150/sqft |
Source: CENTURY 21 Princeton Properties #2211229 Report a problem | ||
Public tax history
| Year | Property taxes | Tax assessment |
|---|---|---|
| 2025 | -- | $2,700 |
| 2024 | -- | $2,700 |
| 2023 | -- | $2,700 |
| 2022 | -- | $2,700 |
| 2021 | -- | $2,700 |
| 2020 | -- | $2,700 |
| 2019 | -- | $2,700 |
| 2018 | -- | $2,700 |
| 2017 | $8,613 | $2,700 |
| 2016 | -- | $2,700 -4.9% |
| 2015 | -- | $2,840 |
| 2014 | -- | $2,840 |
| 2013 | -- | $2,840 |
| 2012 | -- | $2,840 |
| 2011 | -- | $2,840 |
| 2010 | -- | $2,840 |
| 2009 | -- | $2,840 |
| 2008 | -- | $2,840 |
| 2007 | $5,876 +13.8% | $2,840 |
| 2005 | $5,161 +4.3% | $2,840 |
| 2004 | $4,951 +8.6% | $2,840 |
| 2003 | $4,558 +7.1% | $2,840 |
| 2002 | $4,257 +13.2% | $2,840 |
| 2001 | $3,759 +8.6% | $2,840 |
| 2000 | $3,460 | $2,840 |
Find assessor info on the county website
Neighborhood: 11772
Nearby homes
- $609,4003 bd3 ba1.7k sqft69 Bayview Ave, East Patchogue, NY 11772Off Market
- $647,2003 bd2 ba-- sqft59 Bayview Ave, East Patchogue, NY 11772Off Market

- $605,0003 bd3 ba-- sqft86 Miramar Ave, East Patchogue, NY 11772Sold
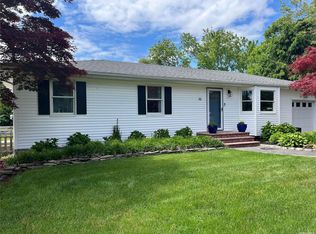
- $503,2003 bd1 ba1k sqft94 Miramar Ave, East Patchogue, NY 11772Off Market
- $546,700-- bd-- ba-- sqft98 Miramar Ave, East Patchogue, NY 11772Off Market
- $588,600-- bd-- ba-- sqft62 Bayview Ave, East Patchogue, NY 11772Off Market
- $521,300-- bd-- ba-- sqft66 Miramar Ave, East Patchogue, NY 11772Off Market
- $503,300-- bd-- ba-- sqft66 Bayview Ave, East Patchogue, NY 11772Off Market
Nearby schools
GreatSchools rating
- 4/10Verne W Critz Elementary SchoolGrades: K-3Distance: 0.6 mi
- 2/10Bellport Middle SchoolGrades: 6-8Distance: 1.4 mi
- 4/10Bellport Senior High SchoolGrades: 9-12Distance: 2.8 mi
Schools provided by the listing agent
- Elementary: Verne W Critz Elementary School
- Middle: Bellport Middle School
- High: Bellport Senior High School
Source: OneKey® MLS as distributed by MLS GRID. This data may not be complete. We recommend contacting the local school district to confirm school assignments for this home.
Get a cash offer in 3 minutes
Find out how much your home could sell for in as little as 3 minutes with a no-obligation cash offer.
Estimated market value
$708,200
Get a cash offer in 3 minutes
Find out how much your home could sell for in as little as 3 minutes with a no-obligation cash offer.
Estimated market value
$708,200
- New York
- Suffolk County
- Patchogue
- 11772
- 63 Bayview Avenue
Nearby cities
Nearby neighborhoods
Nearby zip codes
Other Patchogue Topics
