Comfort and space! Don't miss this BRAND NEW home on a large open lot in Beacon Meadows! The house is well designed offering a functional floor plan with 3 bedrooms, home office, and 2.5 bathrooms. The open and flexible floor plan includes a wide entryway, light and sunny great room with an elegant fireplace, a spacious dinning room, an office with a big closet and double doors for extra privacy that could be used as a 4th bedroom. The kitchen opens to a breakfast area and features ample white cabinets, gorgeous quartz countertops with backsplash, Samsung appliances, and a large walk-in pantry. The primary bedroom suite boasts a glamorous bathroom with a huge walk-in closet, tiled walk-in shower, soaking tub, and a double vanity with quartz countertop. There is a composite deck overlooking a beautiful back yard with ample space for relaxation and outdoor entertainment! The wish-list features also include a worry-free luxury vinyl plank flooring extended throughout the home, 9' ceilings, recessed LED lights, generously sized laundry room, and many closets for extra storage. The long concrete driveway, 2-car front entry garage, and nicely-sized property with a sprinkler system on the front and side yards complete the package. Peaceful Beacon Meadows offers large homesites and reasonable restrictions. Walk-in distance to picturesque Ingrams Pond. If you are looking for a house located not far from the beach, yet without the high HOA fees and the hustle and bustle, this is a perfect place for you: it's located within 20 miles from Delaware beaches, 3 miles from the Indian River Bay and boat ramps, 14 miles from Long Neck. If this sounds like your dream home - why wait? - Schedule your tour today! The property taxes are based on value of the lot; after the property is re-assessed the taxes will increase.
Pending
$535,000
63 Beacon Cir, Millsboro, DE 19966
3beds
2,180sqft
Single Family Residence
Built in 2025
0.49 Acres Lot
$532,900 Zestimate®
$245/sqft
$44/mo HOA
What's special
Large open lotFunctional floor planPrimary bedroom suiteRecessed led lightsSamsung appliancesGenerously sized laundry roomHuge walk-in closet
- 280 days |
- 44 |
- 0 |
Zillow last checked:
Listing updated:
Listed by:
Victoria Vetter 302-359-2911,
Patterson-Schwartz-Rehoboth (302) 703-6987
Source: Bright MLS,MLS#: DESU2098044
Facts & features
Interior
Bedrooms & bathrooms
- Bedrooms: 3
- Bathrooms: 3
- Full bathrooms: 2
- 1/2 bathrooms: 1
- Main level bathrooms: 3
- Main level bedrooms: 3
Basement
- Area: 0
Heating
- Central, Heat Pump, Electric
Cooling
- Central Air, Electric
Appliances
- Included: Electric Water Heater
Features
- Has basement: No
- Number of fireplaces: 1
Interior area
- Total structure area: 2,180
- Total interior livable area: 2,180 sqft
- Finished area above ground: 2,180
- Finished area below ground: 0
Video & virtual tour
Property
Parking
- Total spaces: 2
- Parking features: Garage Faces Front, Attached
- Attached garage spaces: 2
Accessibility
- Accessibility features: None
Features
- Levels: One
- Stories: 1
- Pool features: None
Lot
- Size: 0.49 Acres
Details
- Additional structures: Above Grade, Below Grade
- Parcel number: 13319.00278.00
- Zoning: AR-1
- Special conditions: Standard
Construction
Type & style
- Home type: SingleFamily
- Architectural style: Ranch/Rambler
- Property subtype: Single Family Residence
Materials
- Concrete, Stick Built, Stone, Vinyl Siding
- Foundation: Crawl Space
Condition
- New construction: Yes
- Year built: 2025
Utilities & green energy
- Sewer: Capping Fill
- Water: Well
Community & HOA
Community
- Subdivision: Beacon Meadows
HOA
- Has HOA: Yes
- HOA fee: $525 annually
- HOA name: BEACON MEADOWS PHASE II
Location
- Region: Millsboro
Financial & listing details
- Price per square foot: $245/sqft
- Tax assessed value: $76,100
- Annual tax amount: $62
- Date on market: 10/14/2025
- Listing agreement: Exclusive Right To Sell
- Inclusions: Kitchen Appliances, Ceiling Fans
- Exclusions: N / A
- Ownership: Fee Simple
Estimated market value
$532,900
$506,000 - $560,000
$2,838/mo
Price history
| Date | Event | Price |
|---|---|---|
| 6/18/2026 | Pending sale | $535,000$245/sqft |
Source:  Patterson Schwartz #DESU2098044 Report a problem Patterson Schwartz #DESU2098044 Report a problem | ||
| 5/26/2026 | Contingent | $535,000$245/sqft |
Source: Patterson Schwartz #DESU2098044 Report a problem | ||
| 3/23/2026 | Price change | $535,000-5.3%$245/sqft |
Source: Patterson Schwartz #DESU2098044 Report a problem | ||
| 12/29/2025 | Price change | $565,000-0.5%$259/sqft |
Source:  Bright MLS #DESU2098044 Report a problem Bright MLS #DESU2098044 Report a problem | ||
| 11/14/2025 | Price change | $567,900-0.4%$261/sqft |
Source: Patterson Schwartz #DESU2098044 Report a problem | ||
| 10/14/2025 | Listed for sale | $570,000+776.9%$261/sqft |
Source: Bright MLS #DESU2098044 Report a problem | ||
| 4/18/2023 | Sold | $65,000$30/sqft |
Source: Public Record Report a problem | ||
Public tax history
| Year | Property taxes | Tax assessment |
|---|---|---|
| 2025 | $163 +162.1% | $38,050 +2436.7% |
| 2024 | $62 +0.1% | $1,500 |
| 2023 | $62 +1.6% | $1,500 |
| 2022 | $61 +3.1% | $1,500 |
| 2021 | $59 +4.8% | $1,500 |
| 2020 | $56 | $1,500 |
| 2019 | $56 +0.4% | $1,500 |
| 2018 | $56 -1.8% | $1,500 |
| 2017 | $57 +13.5% | $1,500 |
| 2016 | $50 -3% | $1,500 |
| 2015 | $52 +1.5% | $1,500 |
| 2014 | $51 -1.1% | $1,500 |
| 2013 | $52 +4% | $1,500 |
| 2012 | $50 +1% | $1,500 |
| 2011 | $49 | $1,500 |
| 2010 | $49 +0.4% | $1,500 |
| 2009 | $49 | $1,500 |
| 2008 | -- | -- |
| 2007 | -- | -- |
| 2006 | -- | -- |
| 2005 | -- | -- |
| 2004 | -- | -- |
| 2003 | -- | -- |
| 2002 | -- | -- |
| 2001 | -- | -- |
Find assessor info on the county website
Monthly payment
Est. payment
Payment breakdown
Explore the cost of this home by adjusting the details. Changes won't be saved.Climate risks
Neighborhood: 19966
Nearby schools
GreatSchools rating
- 6/10East Millsboro Elementary SchoolGrades: K-5Distance: 3.6 mi
- 4/10Millsboro Middle SchoolGrades: 6-8Distance: 3.2 mi
- 3/10Sussex Central High SchoolGrades: 9-12Distance: 4.1 mi
Schools provided by the listing agent
- District: Indian River
Source: Bright MLS. This data may not be complete. We recommend contacting the local school district to confirm school assignments for this home.
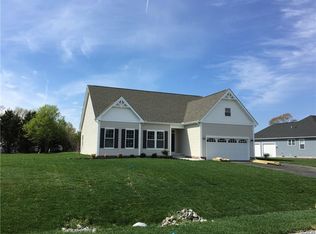
- $443,3003 bd2 ba1.9k sqft61 Beacon Cir, Millsboro, DE 19966Off Market
- $539,1003 bd-- ba3.6k sqft65 Beacon Cir, Millsboro, DE 19966Off Market
- $394,4000.52 Acres62 Beacon Cir, Millsboro, DE 19966Off Market
- $458,1004 bd3 ba1.8k sqft59 Beacon Cir, Millsboro, DE 19966Off Market
- $454,7003 bd3 ba2.4k sqft64 Beacon Cir, Millsboro, DE 19966Off Market
- $456,3003 bd-- ba1.8k sqft60 Beacon Cir, Millsboro, DE 19966Off Market
- $436,4003 bd-- ba2k sqft22781 Phillips Hill Rd, Millsboro, DE 19966Off Market
- $157,000-- bd-- ba-- sqft22781 Phillips Hill Rd, Millsboro, DE 19966Off Market
A local agent can set up tours, give advice and negotiate with sellers.
A local lender can help you make sure your offer is ready when you are.
Similar homes
- $484,9903 bd3 ba2.1k sqftNone Available, Millsboro, DE 19966New Construction

 MLS ID #DESU2102288, Georgie Penny, Cape Realty. Bright MLS
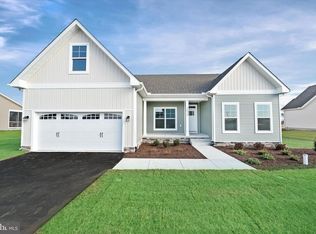
 - $524,9903 bd2 ba2k sqftNone Available, Millsboro, DE 19966New Construction
 MLS ID #DESU2096516, Georgie Penny, Cape Realty. Bright MLS
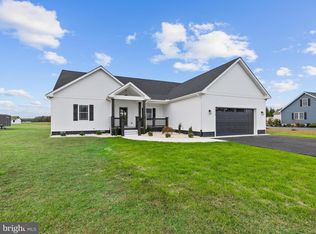
 - $535,0003 bd3 ba2.3k sqftNone Available, Millsboro, DE 19966New Construction
 MLS ID #DESU2099490, JOYCE HENDERSON, Coldwell Banker Realty. Bright MLS
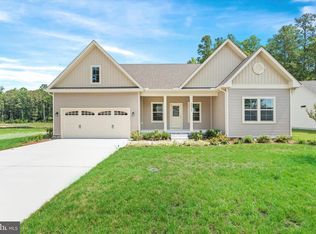
 - $499,9903 bd2 ba1.7k sqftNone Available, Millsboro, DE 19966New Construction
 MLS ID #DESU2107344, Georgie Penny, Cape Realty. Bright MLS
 - $394,9903 bd2 ba1.3k sqftNone Available, Millsboro, DE 19966New ConstructionMLS ID #DESU2112944, Georgie Penny, Cape Realty. Bright MLS
- $425,0003 bd3 ba2.3k sqftNone Available, Millsboro, DE 19966For SaleMLS ID #DESU2116012, Donna Harrington, Coldwell Banker Realty. Bright MLS
- $449,9901 bd2 ba1.7k sqftNone Available, Millsboro, DE 19966New ConstructionBright MLS
- $529,9903 bd3 ba2.2k sqftNone Available, Millsboro, DE 19966New ConstructionBright MLS
- $685,9004 bd5 ba3.2k sqftNone Available, Millsboro, DE 19966For SaleMLS ID #DESU2081460, Dawn Pace, 4 SHORE REALTY LLC. Bright MLS
- $499,9903 bd3 ba2.2k sqftNone Available, Millsboro, DE 19966New ConstructionBright MLS
- $519,0005 bd4 ba2.5k sqftNone Available, Millsboro, DE 19966New ConstructionMLS ID #DESU2110764, Ms. FRANNIE ESPARZA, Northrop Realty. Bright MLS
- $519,9003 bd2 ba1.5k sqftNone Available, Dagsboro, DE 19939New ConstructionMLS ID #DESU2113742, Anton Balakin, EXP Realty, LLC. Bright MLS
- $650,0003 bd3 ba2.6k sqftNone Available, Millsboro, DE 19966For SaleMLS ID #DESU2114952, JAMES LATTANZI, Northrop Realty. Bright MLS
- $469,9903 bd2 ba1.4k sqftNone Available, Millsboro, DE 19966New ConstructionBright MLS
- $536,2004 bd3 ba2.3k sqftNone Available, Long Neck, DE 19966New ConstructionMLS ID #DESU2063758, Daniel Milliken, Baywood Homes LLC. Bright MLS
- $599,9903 bd3 ba2.3k sqftNone Available, Dagsboro, DE 19939New ConstructionMLS ID #DESU2109374, Georgie Penny, Cape Realty. Bright MLS
- $499,9993 bd2 ba1.5k sqftNone Available, Dagsboro, DE 19939New ConstructionMLS ID #DESU2116492, MICHAEL KENNEDY, Compass. Bright MLS
- $539,0003 bd2 ba2.2k sqftNone Available, Georgetown, DE 19947For SaleMLS ID #DESU2113684, BLAIR CHERICO, Monument Sotheby's International Realty. Bright MLS
- $534,9903 bd3 ba2.1k sqftNone Available, Milton, DE 19968New ConstructionMLS ID #DESU2101944, Georgie Penny, Cape Realty. Bright MLS
- $450,0003 bd3 ba2k sqftNone Available, Laurel, DE 19956For SaleMLS ID #DESU2112112, Bill Brown, Keller Williams Realty. Bright MLS
