Charming, well-maintained brick ranch with great layout and curb appeal that you don't want to miss! With 3-bedrooms, 2.5-baths at nearly 2,300 sq ft, offering timeless character and room to make it your own. Nestled on a quiet street in Beavercreek, minutes from 675 and The Greene Towne Center, the home sits on a well-landscaped lot with mature trees and a spacious backyard—ideal for entertaining, relaxing, or gardening. Inside, you’ll find an easy-flowing floor plan with plenty of natural light and thoughtful details throughout. The large living room and separate family room provide flexibility for everyday living, while the dining room’s bay window with built-in window seating adds a cozy and personal touch. The kitchen features solid dark wood cabinets with plenty of storage and workspace, ready for your updates or enjoyment as-is. All three bedrooms are comfortably sized, with generous closet space, and the primary suite includes its own private bath. Other highlights include gas heater in the garage—perfect for year-round projects—current mechanical systems, and a Sonitrol security system for added peace of mind. With numerous closets and built-ins, storage will never be a concern. This home exudes warmth and charm, w/ a solid construction, great layout, and is well-cared-for making it a rare find with tons of potential. Whether you're a first-time buyer, an investor, or someone looking to customize a home with great bones, this one is full of opportunity and a must see!
Sold for $360,000
$360,000
63 Beacon Hill Dr, Dayton, OH 45440
4beds
2,288sqft
Single Family Residence
Built in 1976
0.49 Acres Lot
$380,500 Zestimate®
$157/sqft
$2,826 Estimated rent
Home value
$380,500
$335,000 - $434,000
$2,826/mo
Zestimate® history
Owner options
List your home for rent
$2,826/mo
Rent Zestimate®
Find your next renter with Zillow Rental Manager. Plus, with online applications, you can quickly screen prospective tenants – for free.
$2,826/mo
Rent Zestimate®
Refinance and save
$2,372/mo
Est. payment
Refinancing to a lower rate could help reduce your monthly payments and save thousands over the life of the loan.
$2,372/mo
Est. payment
Explore your selling options
Work with a Zillow partner agent
Leverage their expertise and Zillow's premium Showcase listings to get your home seen by more buyers.
Get startedList with your own agent
Get your home in front of millions of buyers by listing it on Zillow.
Learn how to do itSell it yourself
Take full control of how buyers see your home on Zillow by listing For Sale by Owner (FSBO).
List your homeWhat's special
Zillow last checked:
Listing updated:
Listed by:
Shannon M Fleming (937)458-0385,
RE/MAX Victory + Affiliates
Bought with:
Jeffrey Sherby, 2021008261
BHHS Professional Realty
Source: DABR MLS,MLS#: 932282 Originating MLS: Dayton Area Board of REALTORS
Originating MLS: Dayton Area Board of REALTORSFacts & features
Interior
Bedrooms & bathrooms
- Bedrooms: 4
- Bathrooms: 3
- Full bathrooms: 2
- 1/2 bathrooms: 1
- Main level bathrooms: 3
Primary bedroom
- Level: Main
- Dimensions: 14 x 14
Bedroom
- Level: Main
- Dimensions: 11 x 17
Bedroom
- Level: Main
- Dimensions: 13 x 13
Bedroom
- Level: Main
- Dimensions: 11 x 13
Breakfast room nook
- Level: Main
- Dimensions: 9 x 8
Dining room
- Level: Main
- Dimensions: 12 x 13
Entry foyer
- Level: Main
- Dimensions: 6 x 13
Family room
- Level: Main
- Dimensions: 13 x 19
Kitchen
- Level: Main
- Dimensions: 13 x 11
Laundry
- Level: Main
- Dimensions: 7 x 8
Laundry
- Level: Main
- Dimensions: 6 x 6
Living room
- Level: Main
- Dimensions: 19 x 13
Heating
- Forced Air, Natural Gas
Cooling
- Central Air
Appliances
- Included: Dishwasher, Microwave, Range, Refrigerator, Gas Water Heater
Features
- Kitchen/Family Room Combo
- Number of fireplaces: 1
- Fireplace features: One, Wood Burning
Interior area
- Total structure area: 2,288
- Total interior livable area: 2,288 sqft
Property
Parking
- Total spaces: 2
- Parking features: Attached, Garage, Two Car Garage, Heated Garage, Storage
- Attached garage spaces: 2
Features
- Levels: One
- Stories: 1
Lot
- Size: 0.49 Acres
- Dimensions: 100' x 215'
Details
- Parcel number: B42000300220010100
- Zoning: Residential
- Zoning description: Residential
Construction
Type & style
- Home type: SingleFamily
- Property subtype: Single Family Residence
Materials
- Brick, Wood Siding
- Foundation: Slab
Condition
- Year built: 1976
Utilities & green energy
- Water: Public, Well
- Utilities for property: Sewer Available, Water Available
Community & HOA
Community
- Subdivision: Hawthorne Glen
HOA
- Has HOA: No
Location
- Region: Dayton
Financial & listing details
- Price per square foot: $157/sqft
- Date on market: 4/22/2025
- Listing terms: Conventional,FHA,VA Loan
Price history
| Date | Event | Price |
|---|---|---|
| 6/3/2025 | Sold | $360,000+0%$157/sqft |
Source:  DABR MLS #932282 Report a problem DABR MLS #932282 Report a problem | ||
| 5/3/2025 | Pending sale | $359,900$157/sqft |
Source: DABR MLS #932282 Report a problem | ||
| 5/3/2025 | Contingent | $359,900$157/sqft |
Source: DABR MLS #932282 Report a problem | ||
| 4/22/2025 | Listed for sale | $359,900$157/sqft |
Source: DABR MLS #932282 Report a problem | ||
Public tax history
Tax history is unavailable.
Neighborhood: 45440
Nearby homes
- $360,0004 bd2 ba2.2k sqft63 Beacon Hill Rd, Dayton, OH 45440Sold
- $365,5004 bd3 ba2.2k sqft73 Beacon Hill Rd, Dayton, OH 45440Off Market
- $340,2003 bd3 ba1.5k sqft53 Beacon Hill Rd, Dayton, OH 45440Off Market
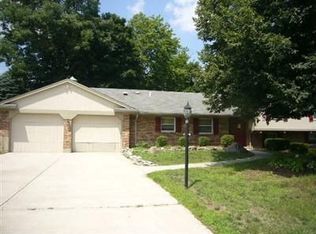
- $495,4006 bd5 ba4k sqft62 Beacon Hill Rd, Dayton, OH 45440Off Market
- $428,3005 bd4 ba2.9k sqft52 Beacon Hill Rd, Dayton, OH 45440Off Market
- $247,0003 bd1 ba1.5k sqft60 Cherry Hill Dr, Dayton, OH 45440Off Market
- $391,6004 bd2 ba2.1k sqft43 Beacon Hill Rd, Dayton, OH 45440Off Market
- $---- bd-- ba-- sqft83 Beacon Hill Dr, Dayton, OH 45440Off Market
Nearby schools
GreatSchools rating
- 8/10Fairbrook Elementary SchoolGrades: K-5Distance: 0.7 mi
- 7/10Herman K Ankeney Middle SchoolGrades: 6-8Distance: 1.5 mi
- 7/10Beavercreek High SchoolGrades: 9-12Distance: 2.9 mi
Schools provided by the listing agent
- District: Beavercreek
Source: DABR MLS. This data may not be complete. We recommend contacting the local school district to confirm school assignments for this home.
Get a cash offer in 3 minutes
Find out how much your home could sell for in as little as 3 minutes with a no-obligation cash offer.
Estimated market value
$380,500
Get a cash offer in 3 minutes
Find out how much your home could sell for in as little as 3 minutes with a no-obligation cash offer.
Estimated market value
$380,500
- Ohio
- Greene County
- Beavercreek
- 45440
- 63 Beacon Hill Dr
Nearby cities
Nearby zip codes
Other Beavercreek Topics
