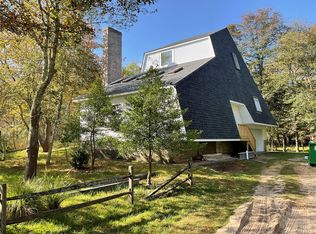
Welcome to 63 Beaver Drive in beautiful Mastic Beach. A stunning, one-of a kind custom built home Anchored upon 18 Solid concrete Columns. (Helical-pilings) Each support column goes down 12 feet underground insuring rock-solid stability and Strength. This entire home was lovingly restored /rebuilt in 2022, Sparing No expense. Restoration includes New roof, New hardwood floors New sub-flooring / joists, All new electrical and plumbing throughout house new A/c unit new furnace with sealed (anti freeze) base board heating System, New hot water heater. All new septic system with 1,500 gal main tank and 5 overflows, each installed 1.5'above grade, then had property back-filled. New gas-lines with 3 100 gal. propane tanks on regulation cement-pad. There is a 16" Thick concrete slab under house with 7.5' of clearance. The underside of the home's floor is fully insulated and enclosed. All exterior wall of this home were framed with 2x8 (double thick) and are all double insulated. Home has security cameras on all sides for peace of mind. Inside the entry foyer opens into a large living room with beautiful Anderson bay windows with overlooks serene woodlands. Watch magnificent sunsets. The new bathroom is huge with high cathedral, ceiling skylight, new walk-in shower with frameless glass door and built in granite shower seat there is a laundry nook off bathroom with stackable washer, dryer and entry door into very large two story high attached two car garage. The grand room offers an impressive 14 foot high wood plank cathedral ceiling with two skylights three sets of beautiful Anderson double pained wood sliders With overhead elliptical windows open to the room 13 x 36 wrap around raised deck that overlooks your huge 100 x 200 property and offers magnificent panoramic views of the great south bay and fire Island enjoying your favorite cocktail while breathing the salt air and watching the boats go by. House is currently a one bedroom however there is approximately 700 ft.? of renovation space above the large two-story high garage. no exterior extension will be needed to add living space kitchen is also new with beautiful redwood cabinets, granite countertop and stone backsplash this home has been loved and well cared for by same owner for 54 years and it shows unique opportunity home also being offered fully furnished., Additional information: Appearance:Mint,Interior Features:Lr/Dr,Separate Hotwater Heater:Y
Sold for $500,000
$500,000
63 Beaver Drive, Mastic Beach, NY 11951
1beds
1,200sqft
Single Family Residence, Residential
Built in 1935
10,019 Square Feet Lot
$-- Zestimate®
$417/sqft
$3,332 Estimated rent
Home value
Not available
Estimated sales range
Not available
$3,332/mo
Zestimate® history
Owner options
List your home for rent
$3,332/mo
Rent Zestimate®
Find your next renter with Zillow Rental Manager. Plus, with online applications, you can quickly screen prospective tenants – for free.
$3,332/mo
Rent Zestimate®
Refinance and save
$3,469/mo
Est. payment
Refinancing to a lower rate could help reduce your monthly payments and save thousands over the life of the loan.
$3,469/mo
Est. payment
Explore your selling options
Work with a Zillow partner agent
Leverage their expertise and Zillow's premium Showcase listings to get your home seen by more buyers.
Get startedList with your own agent
Get your home in front of millions of buyers by listing it on Zillow.
Learn how to do itSell it yourself
Take full control of how buyers see your home on Zillow by listing For Sale by Owner (FSBO).
List your homeWhat's special
Zillow last checked:
Listing updated:
Listed by:
Theodore Gounelas CBR 631-289-1400,
Coldwell Banker M&D Good Life 631-289-1400
Bought with:
Sofia E. Holzhauser, 10401367071
Douglas Elliman Real Estate
Source: OneKey® MLS as distributed by MLS GRID,MLS#: L3566278
Facts & features
Interior
Bedrooms & bathrooms
- Bedrooms: 1
- Bathrooms: 1
- Full bathrooms: 1
Bedroom 1
- Description: Large Bedroom with panoramic view of the water
- Level: Second
Bathroom 1
- Description: Large Bathroom with custom walk in shower and laundry closet
- Level: Second
Other
- Description: Large area completely under this 12oo sq. ft. home.,can be enclosed & used for storage or covered patio area
- Level: First
Other
- Description: 2+ car garage,2 stories tall with access to lifted house, can be finished too add up to 600 sq. ft. of living space
- Level: Second
Other
- Description: Additional attic space,stand up & lots of room for storage
- Level: Second
Dining room
- Description: Large Formal Dining Room Area
- Level: Second
Family room
- Description: Great Room with fireplace open to 3 sliders onto large deck with Panoramic Views of the Water
- Level: Second
Kitchen
- Description: Kitchen is open to a large dining room area as well as a Great room
- Level: Second
Living room
- Description: Formal Living Room
- Level: Second
Heating
- Propane, Forced Air
Cooling
- Central Air
Appliances
- Included: Gas Water Heater, Dryer, ENERGY STAR Qualified Appliances, Refrigerator, Washer
Features
- Cathedral Ceiling(s), Master Downstairs
- Flooring: Hardwood
- Windows: Screens, Insulated Windows, Storm Window(s)
- Basement: See Remarks
- Attic: Full,Scuttle
- Number of fireplaces: 1
Interior area
- Total structure area: 1,200
- Total interior livable area: 1,200 sqft
Property
Parking
- Parking features: Attached, Driveway, Private
- Has uncovered spaces: Yes
Features
- Levels: One
- Patio & porch: Deck
- Exterior features: Mailbox
Lot
- Size: 10,019 Square Feet
- Dimensions: .64
- Features: Near Public Transit, Near Shops, Level
Details
- Parcel number: 0200980701200001000
- Zoning: Res
Construction
Type & style
- Home type: SingleFamily
- Architectural style: Ranch
- Property subtype: Single Family Residence, Residential
Materials
- Vinyl Siding, Advanced Framing Technique, ICFs (Insulated Concrete Forms)
Condition
- Year built: 1935
- Major remodel year: 2022
Utilities & green energy
- Sewer: Septic Tank
- Water: Public
- Utilities for property: Trash Collection Public
Community & HOA
HOA
- Has HOA: No
- Amenities included: Park
Location
- Region: Mastic Beach
Financial & listing details
- Price per square foot: $417/sqft
- Tax assessed value: $99,999
- Annual tax amount: $4,091
- Date on market: 11/18/2024
- Cumulative days on market: 114 days
- Listing agreement: Exclusive Right To Sell
- Exclusions: B/I Shelves
Price history
| Date | Event | Price |
|---|---|---|
| 1/14/2025 | Sold | $500,000+0.2%$417/sqft |
Source:  OneKey® MLS as distributed by MLS GRID #L3566278 Report a problem OneKey® MLS as distributed by MLS GRID #L3566278 Report a problem | ||
| 11/9/2024 | Pending sale | $499,000$416/sqft |
Source: OneKey® MLS as distributed by MLS GRID #3566278 Report a problem | ||
| 7/17/2024 | Listed for sale | $499,000-22.7%$416/sqft |
Source: OneKey® MLS as distributed by MLS GRID #3566278 Report a problem | ||
| 7/17/2024 | Listing removed | -- |
Source: OneKey® MLS as distributed by MLS GRID #3559783 Report a problem | ||
| 6/18/2024 | Listed for sale | $645,500$538/sqft |
Source: OneKey® MLS as distributed by MLS GRID #3559783 Report a problem | ||
Public tax history
| Year | Property taxes | Tax assessment |
|---|---|---|
| 2017 | $1,132 | $900 |
| 2016 | -- | $900 |
| 2015 | -- | $900 |
| 2014 | -- | $900 |
| 2013 | -- | $900 |
| 2012 | -- | $900 |
| 2011 | -- | $900 |
| 2010 | -- | $900 |
| 2009 | -- | $900 |
| 2008 | -- | $900 |
| 2007 | $1,871 +92.8% | $900 |
| 2005 | $971 -24.4% | $900 |
| 2004 | $1,284 +29% | $900 |
| 2003 | $996 -15.8% | $900 |
| 2002 | $1,182 +34.6% | $900 |
| 2001 | $878 +10.4% | $900 |
| 2000 | $796 | $900 |
Find assessor info on the county website
Neighborhood: 11951
Nearby homes
- $533,400-- bd-- ba-- sqft63 Beaver Dr, Mastic Beach, NY 11951Off Market
- $599,9003 bd2 ba1.8k sqft84 Beaver Dr, Mastic Beach, NY 11951Sold
- $22,222-- bd-- ba-- sqft84 Beaver Dr, Mastic Beach, NY 11951Off Market
- $149,999-- bd-- ba-- sqft57 Beaver Dr, Mastic Beach, NY 11951Off Market
- $456,700-- bd-- ba-- sqft57 Beaver Dr, Mastic Beach, NY 11951Off Market
- $22,222-- bd-- ba-- sqftBeaver Dr, Mastic beach, NY 11951Off Market
- $41,667-- bd-- ba-- sqftBeaver Dr, Mastic beach, NY 11951Off Market
- $144,4433 bd1 ba-- sqft53 Beaver Dr, Mastic Beach, NY 11951Off Market
Nearby schools
GreatSchools rating
- 8/10Tangier Smith Elementary SchoolGrades: K-5Distance: 1.4 mi
- 5/10William Paca Middle SchoolGrades: 6-8Distance: 1.6 mi
- 3/10William Floyd High SchoolGrades: 9-12Distance: 1.7 mi
Schools provided by the listing agent
- Middle: William Floyd Middle School
- High: William Floyd High School
Source: OneKey® MLS as distributed by MLS GRID. This data may not be complete. We recommend contacting the local school district to confirm school assignments for this home.
- New York
- Suffolk County
- Mastic Beach
- 11951
- 63 Beaver Drive
Nearby cities
Nearby zip codes
Other Mastic Beach Topics
