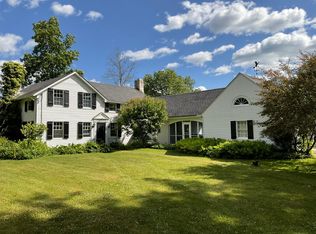
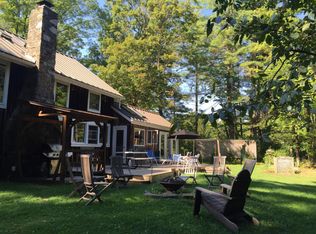
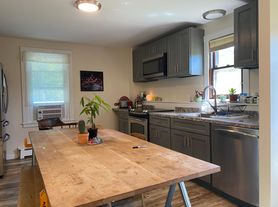
PREMIER ANNUAL RENTAL: Experience the breathtaking views and stunning beauty of this 27-plus acre riverfront estate nestled in Litchfield County. This custom-built 4-bedroom, 3.5-bathroom is well furnished and has quality finishes throughout. French doors in the dining and living areas lead out to a bluestone terrace, ideal for savoring the property's incredible natural beauty all year round. The Main floor's layout commingles a well-appointed Kitchen with large island that opens to the Dining Room, Living Room with fireplace, Screened Porch, and and additional Living Area. A sunfilled office on the main level and much-needed mudroom add to the home's functional layout. The upper level includes the Primary Suite that overlooks sweeping views of the mountain and Housatonic River. Three additional Bedrooms, one of which is en suite, and a proper laundry room complete the upper level of this home. Wander along the trails that guide you to 800 feet of direct frontage on the Housatonic River, where a private dock awaits for fishing and kayaking. This unique property provides unmatched privacy and stunning vistas.
House for rent
$8,000/moFees may apply
63 Belden St, Falls Village, CT 06031
4beds
3,644sqft
Price may not include required fees and charges. Learn more|
Singlefamily
Available now
No pets
Air conditioner, central air
In unit laundry
2 Attached garage spaces parking
Central, electric, forced air, oil
What's special
Screened porchBluestone terraceProper laundry roomQuality finishes throughoutDining room
- 1 day |
- -- |
- -- |
Zillow last checked:
Listing updated:
Travel times

Let’s turn your rent into credit progress
Build credit history with every on-time payment and get credit for the payment you’re already making.
Facts & features
Interior
Bedrooms & bathrooms
- Bedrooms: 4
- Bathrooms: 4
- Full bathrooms: 3
- 1/2 bathrooms: 1
Rooms
- Room types: Breezeway, Wine Cellar
Heating
- Central, Electric, Forced Air, Oil
Cooling
- Air Conditioner, Central Air
Appliances
- Included: Dishwasher, Dryer, Electric Water Heater, Gas Range, Refrigerator, Subzero, Washer, Wine Cooler
- Laundry: In Unit, Mud Room, Upper Level
Features
- Ceiling Fan(s), Entrance Foyer, Sound System
- Has basement: Yes
- Has fireplace: Yes
- Furnished: Yes
Interior area
- Total interior livable area: 3,644 sqft
Property
Parking
- Total spaces: 2
- Parking features: Attached, Garage
- Has attached garage: Yes
- Details: Contact manager
Features
- Patio & porch: Patio
- Exterior features: Balcony, Basement, Entrance Foyer, Garden, Rain Gutters, Stone Wall
- Has view: Yes
- View description: Water View
- Has water view: Yes
- Water view: Waterfront
Lot
- Features: Few Trees, Garden, Landscaped, Rolling Slope, Secluded, Waterfront
Details
- Additional structures: Garage(s)
- Parcel number: CANAM11L31
Construction
Type & style
- Home type: SingleFamily
- Architectural style: Colonial
- Property subtype: SingleFamily
Condition
- Year built: 2006
Community & HOA
Location
- Region: Falls Village
Financial & listing details
- Lease term: 12 Months,Month To Month
Nearby apartments for rent


Price history
| Date | Event | Price |
|---|---|---|
| 8/16/2026 | Listed for rent | $8,000$2/sqft |
Source: Smart MLS #24199492 Report a problem | ||
| 12/17/2021 | Sold | $1,850,000-7.3%$508/sqft |
Source:  Smart MLS #170363558 Report a problem Smart MLS #170363558 Report a problem | ||
| 1/14/2021 | Listing removed | -- |
Source:  Smart MLS Report a problem Smart MLS Report a problem | ||
| 6/25/2020 | Listed for sale | $1,995,000$547/sqft |
Source: Elyse Harney Real Estate #170309725 Report a problem | ||
| 11/1/2019 | Listing removed | $1,995,000$547/sqft |
Source: Elyse Harney Real Estate #170213979 Report a problem | ||
| 9/27/2018 | Price change | $1,995,000-19.1%$547/sqft |
Source: ELYSE HARNEY REAL ESTATE CT #365618 Report a problem | ||
| 7/9/2018 | Price change | $2,465,000-4.6%$676/sqft |
Source: ELYSE HARNEY REAL ESTATE CT #365618 Report a problem | ||
| 6/30/2018 | Listed for sale | $2,585,000$709/sqft |
Source: ELYSE HARNEY REAL ESTATE CT #365618 Report a problem | ||
Neighborhood: 06031
Nearby schools
GreatSchools rating
- NALee H. Kellogg SchoolGrades: K-8Distance: 1.9 mi
- 5/10Housatonic Valley Regional High SchoolGrades: 9-12Distance: 3.2 mi