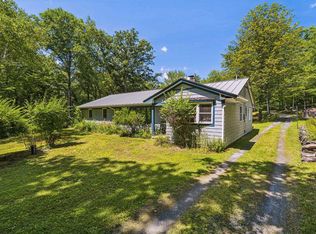
Experience the perfect blend of Vermont charm and modern comfort in this beautifully maintained 3-bedroom, 2-bath modern Craftsman-style home set on 3.75 scenic acres with sweeping eastern views of the New Hampshire mountains, including Mt. Cardigan on a clear day. Bathed in natural light, this move-in ready home features warm, inviting living spaces designed for everyday comfort and effortless entertaining. The expansive front porch is the perfect place to enjoy your morning coffee, unwind at sunset, or simply take in the peaceful surroundings. Thoughtfully landscaped gardens enhance the property's beauty, creating a private outdoor retreat. A new boiler provides added efficiency and peace of mind. Ideally located just minutes from the Upper Valley, Dartmouth, shopping, dining, and recreation, this exceptional property offers the tranquility of country living with the convenience of nearby amenities. Whether you're searching for a full-time residence or a peaceful getaway, this home is ready to welcome you. A bonus at this price is a new state approved waster water system installed.
Active under contract
Listed by: Snyder Donegan Real Estate Group • Bonnie Bergeron
$575,000
63 Best Road, Hartland, VT 05089
3beds
1,782sqft
Single Family Residence
Built in 2005
3.75 Acres Lot
$559,500 Zestimate®
$323/sqft
$-- HOA
What's special
Private outdoor retreatExpansive front porchMove-in ready homeBathed in natural light
- 57 days
- 237
- 5
Zillow last checked:
Listing updated:
Listed by:
Bonnie Bergeron,
Snyder Donegan Real Estate Group Cell:802-272-2799
Source: PrimeMLS,MLS#: 5100612
Facts & features
Interior
Bedrooms & bathrooms
- Bedrooms: 3
- Bathrooms: 2
- Full bathrooms: 2
Heating
- Hot Water, Wood Stove
Cooling
- None
Appliances
- Included: Dishwasher, Dryer, Gas Range, Refrigerator, Washer, Water Heater
- Laundry: 2nd Floor Laundry
Features
- Dining Area, Natural Woodwork
- Flooring: Bamboo, Laminate, Tile, Wood
- Basement: Concrete,Concrete Floor,Daylight,Full,Unfinished,Walk-Out Access
Interior area
- Total structure area: 2,692
- Total interior livable area: 1,782 sqft
- Finished area above ground: 1,782
- Finished area below ground: 0
Video & virtual tour
Property
Parking
- Total spaces: 1
- Parking features: Gravel
- Garage spaces: 1
Features
- Levels: One and One Half
- Stories: 1.5
- Patio & porch: Porch, Covered Porch
- Exterior features: Garden, Shed, Storage
- Has view: Yes
- View description: Mountain(s)
- Frontage length: Road frontage: 240
Lot
- Size: 3.75 Acres
- Features: Country Setting, Sloped, Views, Walking Trails, Wooded
Details
- Parcel number: 28809110100
- Zoning description: none
Construction
Type & style
- Home type: SingleFamily
- Architectural style: Craftsman
- Property subtype: Single Family Residence
Materials
- Wood Frame
- Foundation: Concrete
- Roof: Architectural Shingle
Condition
- New construction: No
- Year built: 2005
Utilities & green energy
- Electric: 100 Amp Service, Circuit Breakers
- Sewer: Private Sewer, Septic Tank
- Utilities for property: Phone
Community & HOA
Community
- Security: Carbon Monoxide Detector(s)
Location
- Region: Windsor
Financial & listing details
- Price per square foot: $323/sqft
- Tax assessed value: $295,000
- Annual tax amount: $9,252
- Date on market: 7/18/2026
- Road surface type: Gravel
Estimated market value
$559,500
$532,000 - $587,000
$3,322/mo
Price history
| Date | Event | Price |
|---|---|---|
| 7/18/2026 | Listed for sale | $575,000+442.5%$323/sqft |
Source:  PrimeMLS #5100612 Report a problem PrimeMLS #5100612 Report a problem | ||
| 9/9/2002 | Sold | $106,000$59/sqft |
Source: Public Record Report a problem | ||
Public tax history
| Year | Property taxes | Tax assessment |
|---|---|---|
| 2025 | $9,252 | $295,000 |
| 2024 | -- | $295,000 |
| 2023 | -- | $295,000 |
| 2022 | -- | $295,000 |
| 2021 | -- | $295,000 |
| 2020 | -- | $295,000 |
| 2019 | -- | $295,000 -10.3% |
| 2018 | -- | $328,800 |
| 2017 | -- | $328,800 |
| 2016 | -- | $328,800 +9900% |
| 2015 | -- | $3,288 |
| 2014 | -- | $3,288 |
| 2013 | -- | $3,288 |
| 2012 | -- | $3,288 |
| 2011 | -- | $3,288 |
| 2010 | -- | $3,288 |
| 2009 | -- | $3,288 |
| 2008 | -- | $3,288 +7% |
| 2007 | -- | $3,074 |
| 2006 | -- | $3,074 +158.5% |
| 2003 | $2,580 | $1,189 |
Find assessor info on the county website
Monthly payment
Est. payment
Payment breakdown
Explore the cost of this home by adjusting the details. Changes won't be saved.Climate risks
Neighborhood: 05089
Similar homes
- $595,0003 bd2 ba2k sqft12 Short Road, Hartland, VT 05048Active
 MLS ID #5102907, Derek Cosentino. PrimeMLS
 - $499,0004 bd3 ba2.5k sqft221 Dunkel Road, West Windsor, VT 05089Active
 MLS ID #5099017, Seth Barbiero. PrimeMLS
 - $575,0004 bd3 ba2.2k sqft511 Route 12A, Cornish, NH 03745Active
 MLS ID #5096406, Jane Darrach. PrimeMLS
 - $639,0004 bd2 ba2.1k sqft72 Ledge Drive, Plainfield, NH 03781Active
 MLS ID #5102953, Chelsea D Bevis. PrimeMLS
