Enjoy a Free-Flowing Lifestyle!
With its 360° design, it captures a boundary less feeling and offers curving views that provide connection to the world outdoors like no other home. Round homes introduce tranquility and are thoughtfully sized and filled with features typically found in larger homes. The spacious main living area and well-designed kitchen with SS appliances and quartz counter tops, offering an open floor plan with light-filled spaces which provide a sense of flow and serenity while engineered to deliver an unmatched combination of strength and energy efficiency. Time after time, with a 99.9% survival rate, Deltec homes are left standing with no structural damage even after storms like Helene. They are built smart, environmentally friendly and are beautifully designed. Their circular geometry not only creates a unique architectural look but also improves aerodynamics, reducing drafts and lowers heating and cooling costs. The home’s use of a clear-span radial roof truss system eliminates the need for load-bearing walls. You will never get tired of its stunning soaring dome-vaulted ceilings. This 2-bedroom, 2 full bath home features premium hardwood floors throughout, an oversized two car garage with a solar EV charger, workbench and offers ample storage. A fully fenced-in front and private backyard, gorgeous trees and shrubs, raised garden beds and is located within walking distance to all downtown has to offer. Wake up in the morning and stroll or bike to one of Haywood Road's many coffee shops, restaurants, farmers market while enjoying a pastry at legendary Owl Bakery. West Asheville is a progressive, community-oriented area filled with historic charm, art, breweries and funky shops. The Haywood Road vicinity is highly walkable and is a mecca for independent businesses. If you are curious about embracing this kind of lifestyle, come and look at this one-of-a-kind home located in a quiet quaint neighborhood just steps away from vibrant downtown. There is no substitute for living at 63 Beverly Rd. It’s simply beyond unique!
Home has been pre-inspected, has a new water heater, mini split & fresh exterior paint in the works.
Closed
$560,000
63 Beverly Rd W, Asheville, NC 28806
2beds
1,122sqft
Single Family Residence
Built in 2018
0.22 Acres Lot
$551,100 Zestimate®
$499/sqft
$1,914 Estimated rent
Home value
$551,100
Estimated sales range
Not available
$1,914/mo
Zestimate® history
Owner options
List your home for rent
$1,914/mo
Rent Zestimate®
Find your next renter with Zillow Rental Manager. Plus, with online applications, you can quickly screen prospective tenants – for free.
$1,914/mo
Rent Zestimate®
Refinance and save
$3,486/mo
Est. payment
Refinancing to a lower rate could help reduce your monthly payments and save thousands over the life of the loan.
$3,486/mo
Est. payment
Explore your selling options
Work with a Zillow partner agent
Leverage their expertise and Zillow's premium Showcase listings to get your home seen by more buyers.
Get startedList with your own agent
Get your home in front of millions of buyers by listing it on Zillow.
Learn how to do itSell it yourself
Take full control of how buyers see your home on Zillow by listing For Sale by Owner (FSBO).
List your homeWhat's special
Zillow last checked:
Listing updated:
Listed by:
Michele Van Zandycke michelevz@kw.com,
Keller Williams Professionals
Bought with:
Michaela Schmidlin
COMPASS
Source: Canopy MLS as distributed by MLS GRID,MLS#: 4386493
Facts & features
Interior
Bedrooms & bathrooms
- Bedrooms: 2
- Bathrooms: 2
- Full bathrooms: 2
- Main level bedrooms: 2
Primary bedroom
- Features: Built-in Features, En Suite Bathroom, Vaulted Ceiling(s)
- Level: Main
Bedroom s
- Features: Ceiling Fan(s), Vaulted Ceiling(s), Walk-In Closet(s)
- Level: Main
Basement
- Features: Storage
- Level: Basement
Dining room
- Features: Vaulted Ceiling(s)
- Level: Main
Kitchen
- Features: Built-in Features, Kitchen Island, Open Floorplan, Vaulted Ceiling(s)
- Level: Main
Laundry
- Features: Vaulted Ceiling(s)
- Level: Main
Living room
- Features: Ceiling Fan(s), Open Floorplan, Vaulted Ceiling(s)
- Level: Main
Other
- Level: Main
Workshop
- Features: Storage
- Level: Basement
Heating
- Active Solar, Ductless, Electric
Cooling
- Ceiling Fan(s), Ductless, Electric, Multi Units
Appliances
- Included: Dishwasher, Electric Cooktop, Electric Oven, Electric Range, Electric Water Heater, Microwave, Refrigerator, Washer/Dryer
- Laundry: Electric Dryer Hookup, Mud Room, Inside, Main Level, Sink
Features
- Kitchen Island, Open Floorplan, Walk-In Closet(s)
- Flooring: Parquet, Tile, Wood
- Doors: Insulated Door(s), Pocket Doors
- Windows: Insulated Windows, Storm Window(s)
- Basement: Interior Entry,Storage Space,Unfinished,Walk-Out Access,Walk-Up Access
Interior area
- Total structure area: 1,122
- Total interior livable area: 1,122 sqft
- Finished area above ground: 1,122
- Finished area below ground: 0
Property
Parking
- Total spaces: 4
- Parking features: Driveway, Electric Vehicle Charging Station(s), Attached Garage, Garage Door Opener, Garage Faces Side, Garage on Main Level
- Attached garage spaces: 2
- Uncovered spaces: 2
Accessibility
- Accessibility features: Two or More Access Exits
Features
- Levels: One
- Stories: 1
- Patio & porch: Front Porch, Rear Porch
- Exterior features: Fire Pit, Rainwater Catchment
- Fencing: Back Yard,Fenced,Front Yard,Full,Privacy,Wood
Lot
- Size: 0.22 Acres
- Features: Cleared, Corner Lot, Level, Private, Wooded
Living quarters
- Secondary features: Main Level Garage
Details
- Parcel number: 963884111400000
- Zoning: RM8
- Special conditions: Standard
- Other equipment: Other - See Remarks
Construction
Type & style
- Home type: SingleFamily
- Architectural style: Circular
- Property subtype: Single Family Residence
Materials
- Hardboard Siding
Condition
- New construction: No
- Year built: 2018
Details
- Builder name: Deltec Homes
Utilities & green energy
- Sewer: Public Sewer
- Water: City
- Utilities for property: Cable Available, Cable Connected, Electricity Connected, Phone Connected
Green energy
- Energy generation: Solar
- Construction elements: Advanced Framing, Engineered Wood Products
Community & HOA
Community
- Security: Carbon Monoxide Detector(s), Smoke Detector(s)
- Subdivision: None
Location
- Region: Asheville
Financial & listing details
- Price per square foot: $499/sqft
- Tax assessed value: $371,000
- Annual tax amount: $4,075
- Date on market: 6/10/2026
- Cumulative days on market: 5 days
- Listing terms: Cash,Conventional,FHA,VA Loan
- Electric utility on property: Yes
- Road surface type: Asphalt, Paved
Price history
| Date | Event | Price |
|---|---|---|
| 7/13/2026 | Sold | $560,000+3.7%$499/sqft |
Source:  Canopy MLS as distributed by MLS GRID #4386493 Report a problem Canopy MLS as distributed by MLS GRID #4386493 Report a problem | ||
| 6/10/2026 | Listed for sale | $540,000$481/sqft |
Source: Canopy MLS as distributed by MLS GRID #4386493 Report a problem | ||
Public tax history
| Year | Property taxes | Tax assessment |
|---|---|---|
| 2025 | $4,075 +6.3% | $371,000 |
| 2024 | $3,833 +2.6% | $371,000 |
| 2023 | $3,737 +1% | $371,000 |
| 2022 | $3,700 | $371,000 |
| 2021 | $3,700 +20.1% | $371,000 +29.8% |
| 2020 | $3,081 | $285,800 |
| 2019 | $3,081 | $285,800 +224.4% |
| 2018 | $3,081 | $88,100 |
Find assessor info on the county website
Neighborhood: 28806
Nearby homes
- $925,0003 bd1 ba1.9k sqft57 Beverly Rd W, Asheville, NC 28806Sold
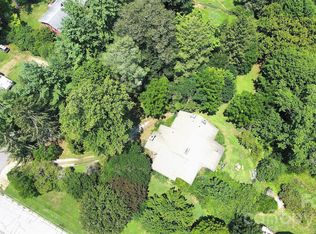
- $190,3003 bd1 ba1.9k sqft57 Beverly Rd W, Asheville, NC 28806Off Market
- $660,0003 bd2 ba1.9k sqft62 Beverly Rd W, Asheville, NC 28806Sold
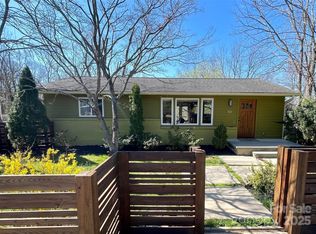
- $406,4003 bd2 ba892 sqft68 Beverly Rd W, Asheville, NC 28806Off Market
- $2,5002 bd1 ba912 sqft99 Wamboldt Ave, Asheville, NC 28806Sold
- $452,9003 bd2 ba1.4k sqft56 Beverly Rd W, Asheville, NC 28806Off Market
- $536,6003 bd2 ba1.4k sqft56 Beverly Rd W #UPSTAIRS, Asheville, NC 28806Off Market
- $--3 bd2 ba1.4k sqft56 Beverly Rd W #B, Asheville, NC 28806Off Market
Nearby schools
GreatSchools rating
- 6/10Hall Fletcher ElementaryGrades: PK-5Distance: 0.2 mi
- 7/10Asheville MiddleGrades: 6-8Distance: 0.9 mi
- 6/10Asheville HighGrades: PK,9-12Distance: 1.1 mi
Get a cash offer in 3 minutes
Find out how much your home could sell for in as little as 3 minutes with a no-obligation cash offer.
Estimated market value
$551,100
Get a cash offer in 3 minutes
Find out how much your home could sell for in as little as 3 minutes with a no-obligation cash offer.
Estimated market value
$551,100
- North Carolina
- Buncombe County
- Asheville
- 28806
- 63 Beverly Rd W
