
Welcome to this beautifully maintained 3-bedroom, 1.5-bath home in Chelmsford, set on a desirable corner lot. Classic character blends nicely with everyday functionality, creating a warm and inviting home. Inside, you’ll find hardwood floors, beautiful woodwork, and built-ins that add charm and character throughout. The living room offers a welcoming gathering space and flows naturally toward the dining area, while the kitchen is sure to appeal to anyone who enjoys cooking, with a thoughtful layout, generous workspace, and plenty of room to prepare and entertain. The home offers great natural light throughout, comfortable bedrooms, and plenty of storage, including a walk-up attic. Outside, the corner lot offers a wonderful backyard with room to relax, garden, entertain, or play. The established garden beds are a great touch for anyone who enjoys spending time outdoors. Conveniently located in Chelmsford with easy access to town amenities, restaurants, shops, schools, and major routes, this carefully cared-for home offers a great combination of classic charm, practical living space, and outdoor enjoyment.
For sale
$649,000
63 Billerica Rd, Chelmsford, MA 01824
3beds
1,638sqft
Single Family Residence
Built in 1900
0.37 Acres Lot
$641,500 Zestimate®
$396/sqft
$-- HOA
What's special
Desirable corner lotHardwood floorsEstablished garden bedsComfortable bedroomsGreat natural light throughoutBeautiful woodwork
- 13 days
- 1,237
- 100
Zillow last checked:
Listing updated:
Listed by:
Matthew McKenzie 978-530-8973,
Coldwell Banker Realty - Haverhill 978-372-8577
Source: MLS PIN,MLS#: 73573767
Facts & features
Interior
Bedrooms & bathrooms
- Bedrooms: 3
- Bathrooms: 2
- Full bathrooms: 1
- 1/2 bathrooms: 1
Primary bedroom
- Level: Second
- Area: 162.31
- Dimensions: 12.25 x 13.25
Bedroom 2
- Level: Second
- Area: 163.42
- Dimensions: 12.33 x 13.25
Bedroom 3
- Level: Second
- Area: 128.63
- Dimensions: 12.25 x 10.5
Primary bathroom
- Features: No
Bathroom 1
- Level: First
- Area: 20.19
- Dimensions: 4.25 x 4.75
Bathroom 2
- Level: Second
- Area: 81.74
- Dimensions: 9.17 x 8.92
Dining room
- Level: First
- Area: 162.31
- Dimensions: 12.25 x 13.25
Kitchen
- Level: First
- Area: 184.38
- Dimensions: 12.5 x 14.75
Living room
- Level: First
- Area: 225.25
- Dimensions: 17 x 13.25
Heating
- Hot Water, Natural Gas
Cooling
- Central Air
Appliances
- Included: Oven, Dishwasher, Disposal, Range, Refrigerator, Freezer, Washer, Dryer, Range Hood
- Laundry: Second Floor
Features
- Sun Room
- Flooring: Hardwood
- Windows: Insulated Windows
- Basement: Full,Walk-Out Access,Garage Access,Radon Remediation System,Unfinished
- Number of fireplaces: 1
Interior area
- Total structure area: 1,638
- Total interior livable area: 1,638 sqft
- Finished area above ground: 1,638
Property
Parking
- Total spaces: 5
- Parking features: Attached, Under, Garage Door Opener, Paved Drive, Off Street, Paved
- Attached garage spaces: 1
- Uncovered spaces: 4
Lot
- Size: 0.37 Acres
- Features: Corner Lot
Details
- Parcel number: 3907456
- Zoning: RES
Construction
Type & style
- Home type: SingleFamily
- Architectural style: Colonial
- Property subtype: Single Family Residence
Materials
- Frame
- Foundation: Stone
- Roof: Shingle
Condition
- Year built: 1900
Utilities & green energy
- Sewer: Public Sewer
- Water: Public
Community & HOA
HOA
- Has HOA: No
Location
- Region: Chelmsford
Financial & listing details
- Price per square foot: $396/sqft
- Tax assessed value: $506,900
- Annual tax amount: $7,046
- Date on market: 9/17/2026
Estimated market value
$641,500
$609,000 - $674,000
$3,376/mo
Price history
| Date | Event | Price |
|---|---|---|
| 9/18/2026 | Listed for sale | $649,000$396/sqft |
Source: MLS PIN #73573767 Report a problem | ||
| 9/15/2026 | Contingent | $649,000$396/sqft |
Source: MLS PIN #73573767 Report a problem | ||
| 9/9/2026 | Listed for sale | $649,000+17.5%$396/sqft |
Source: MLS PIN #73573767 Report a problem | ||
| 6/28/2021 | Sold | $552,500+15.1%$337/sqft |
Source: Public Record Report a problem | ||
| 5/6/2021 | Pending sale | $479,900$293/sqft |
Source: MLS PIN #72814839 Report a problem | ||
| 4/22/2021 | Contingent | $479,900$293/sqft |
Source: MLS PIN #72814839 Report a problem | ||
| 4/15/2021 | Listed for sale | $479,900+11.6%$293/sqft |
Source: MLS PIN #72814839 Report a problem | ||
| 7/21/2017 | Sold | $430,000+4.9%$263/sqft |
Source: Public Record Report a problem | ||
| 6/19/2017 | Pending sale | $409,900$250/sqft |
Source: Merrimack Valley #72181683 Report a problem | ||
| 6/14/2017 | Listed for sale | $409,900+38.9%$250/sqft |
Source: Keller Williams Realty-Merrimack #72181683 Report a problem | ||
| 6/9/2014 | Sold | $295,000+3.5%$180/sqft |
Source: Public Record Report a problem | ||
| 3/25/2014 | Pending sale | $284,900$174/sqft |
Source: Keller Williams Realty Merrimack Valley #71648007 Report a problem | ||
| 3/22/2014 | Listed for sale | $284,900-4.7%$174/sqft |
Source: Keller Williams Realty Merrimack Valley #71648007 Report a problem | ||
| 8/28/2013 | Listing removed | $299,000$183/sqft |
Source: Methuen - WEICHERT, REALTORS Daher Companies #71554506 Report a problem | ||
| 8/23/2013 | Price change | $299,000-5%$183/sqft |
Source: Methuen - WEICHERT, REALTORS Daher Companies #71554506 Report a problem | ||
| 7/14/2013 | Listed for sale | $314,900$192/sqft |
Source: Methuen - WEICHERT, REALTORS Daher Companies #71554506 Report a problem | ||
Public tax history
| Year | Property taxes | Tax assessment |
|---|---|---|
| 2025 | $7,046 +4.6% | $506,900 +2.4% |
| 2024 | $6,739 +1.8% | $494,800 +7.4% |
| 2023 | $6,622 +4.4% | $460,800 +14.6% |
| 2022 | $6,343 +2.9% | $402,200 +2.7% |
| 2021 | $6,167 -1.4% | $391,800 +3.1% |
| 2020 | $6,254 +6.6% | $380,200 +5.9% |
| 2019 | $5,868 -3.6% | $358,900 +5.8% |
| 2018 | $6,090 +3.3% | $339,100 +3.1% |
| 2017 | $5,894 +6.8% | $328,900 +7.4% |
| 2016 | $5,521 +2.1% | $306,200 +5.9% |
| 2015 | $5,406 +3% | $289,100 +4.5% |
| 2014 | $5,250 +3.9% | $276,600 -1.8% |
| 2013 | $5,055 +0.3% | $281,600 -2.3% |
| 2012 | $5,042 +0.7% | $288,300 -3.7% |
| 2011 | $5,008 +6% | $299,500 -4% |
| 2010 | $4,725 +5% | $311,900 -2.5% |
| 2009 | $4,501 +5.2% | $319,900 +0.9% |
| 2008 | $4,278 -0.1% | $316,900 -7.3% |
| 2007 | $4,283 +7.8% | $341,800 +12.8% |
| 2006 | $3,974 +5% | $302,900 +7.9% |
| 2005 | $3,785 +8.2% | $280,600 +5.4% |
| 2004 | $3,497 +9.6% | $266,300 +17.3% |
| 2003 | $3,191 +13.5% | $227,100 +27.3% |
| 2001 | $2,812 +6.4% | $178,400 +17.1% |
| 2000 | $2,643 +4.1% | $152,400 +8.7% |
| 1999 | $2,539 | $140,200 |
Find assessor info on the county website
Monthly payment
Est. payment
Payment breakdown
Explore the cost of this home by adjusting the details. Changes won't be saved.Climate risks
Neighborhood: Center Village
Similar homes
- $699,9004 bd3 ba2k sqft16 Porter Rd, Chelmsford, MA 01824For Sale
 MLS ID #73573174, Kenneth Purtell, RE/MAX Innovative Properties. MLS PIN
 - $715,0003 bd2 ba1.6k sqft210 Nashua Rd, Billerica, MA 01821For Sale
 MLS ID #73583392, Karina Demurchyan, Real Broker MA, LLC. MLS PIN
 - $699,0003 bd3 ba1.4k sqft165 Astle St, Tewksbury, MA 01876For Sale
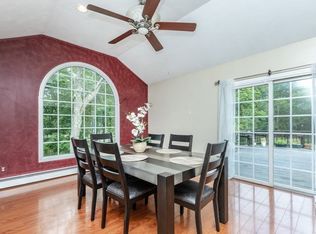 MLS ID #73553521, Gloria Royal, StartPoint Realty. MLS PIN
 - $665,0004 bd2 ba1.8k sqft294 Wentworth Ave, Lowell, MA 01852For Sale
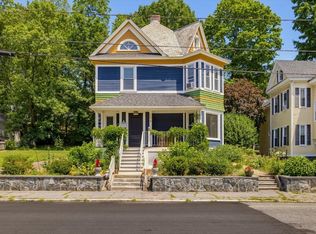 MLS ID #73549342, Beverlee Vidoli, RE/MAX Realty Experts. MLS PIN
