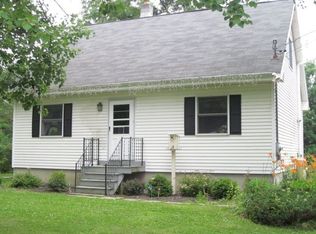
Located in the town of Pine Plains, this delightful three bedroom home is comfortable and sure to please. The main level features an eat-in-kitchen, a spacious living room, a dining room, and a light-filled sunroom. All the bedrooms and a full bath are on the upper level. Beautiful hardwood floors. On the lower level there is a laundry room and access to the one car garage. A large level yard with a private patio area is perfect for outdoor entertainment. A convenient location, a short walk to the town center, library, restaurants, shopping and The Stissing Center.Thompson Pond Preserve and the Stissing Mountain fire tower trail are nearby for outdoor recreation. A great opportunity to make this your home.,AboveGrade:1632,Basement:Interior Access,EQUIPMENT:Carbon Monoxide Detector,Smoke Detectors,FOUNDATION:Block,Level 1 Desc:LR/DR, EIK, SUNROOM,Level 2 Desc:THREE BEDROOMS, FULL BATHROOM,ROOF:Asphalt Shingles
Sold for $265,000
$265,000
63 BIRCH Drive, Pine Plains, NY 12567
3beds
--baths
1,632sqft
Single Family Residence, Residential
Built in 1954
0.46 Acres Lot
$391,600 Zestimate®
$162/sqft
$2,709 Estimated rent
Home value
$391,600
$352,000 - $431,000
$2,709/mo
Zestimate® history
Owner options
List your home for rent
$2,709/mo
Rent Zestimate®
Find your next renter with Zillow Rental Manager. Plus, with online applications, you can quickly screen prospective tenants – for free.
$2,709/mo
Rent Zestimate®
Refinance and save
$1,826/mo
Est. payment
Refinancing to a lower rate could help reduce your monthly payments and save thousands over the life of the loan.
$1,826/mo
Est. payment
Explore your selling options
Work with a Zillow partner agent
Leverage their expertise and Zillow's premium Showcase listings to get your home seen by more buyers.
Get startedList with your own agent
Get your home in front of millions of buyers by listing it on Zillow.
Learn how to do itSell it yourself
Take full control of how buyers see your home on Zillow by listing For Sale by Owner (FSBO).
List your homeWhat's special
Zillow last checked:
Listing updated:
Listed by:
Susan Whalen 845-489-3986,
George T Whalen Real Estate 845-677-5076
Bought with:
Dana H. Goldberg, 10301213553
Houlihan Lawrence Inc.
Source: OneKey® MLS as distributed by MLS GRID,MLS#: M419852
Facts & features
Interior
Bedrooms & bathrooms
- Bedrooms: 3
- Full bathrooms: 1
Bedroom 1
- Description: Bedroom 1:Hard Wood Floor
- Level: Second
Bedroom 2
- Description: Bedroom 2:Hard Wood Floor
- Level: Second
Bedroom 3
- Description: Bedroom 3:Hard Wood Floor
- Level: Second
Bathroom 1
- Level: Second
Bonus room
- Level: First
Dining room
- Level: First
Kitchen
- Level: First
Living room
- Level: First
Heating
- Baseboard
Cooling
- Central Air
Appliances
- Included: Dryer, Refrigerator, Washer
Features
- Basement: Crawl Space
Interior area
- Total structure area: 1,632
- Total interior livable area: 1,632 sqft
Property
Parking
- Parking features: Garage Door Opener, Garage, Underground
Features
- Levels: Multi/Split
- Patio & porch: Patio
- Has view: Yes
- View description: River
- Has water view: Yes
- Water view: River
Lot
- Size: 0.46 Acres
- Features: Level, Views
Details
- Parcel number: 13420000687200171172400000
Construction
Type & style
- Home type: SingleFamily
- Property subtype: Single Family Residence, Residential
Materials
- Vinyl Siding
Condition
- Year built: 1954
Community & HOA
HOA
- Has HOA: No
Location
- Region: Pine Plains
Financial & listing details
- Price per square foot: $162/sqft
- Tax assessed value: $176,600
- Annual tax amount: $2,463
- Date on market: 11/19/2024
- Listing agreement: Exclusive Right To Sell
- Inclusions: Oven/Range
Price history
| Date | Event | Price |
|---|---|---|
| 4/2/2024 | Listing removed | -- |
Source: Zillow Rentals Report a problem | ||
| 3/8/2024 | Listed for rent | $2,400$1/sqft |
Source: Zillow Rentals Report a problem | ||
| 2/16/2024 | Sold | $265,000-5%$162/sqft |
Source:  OneKey® MLS as distributed by MLS GRID #M419852 Report a problem OneKey® MLS as distributed by MLS GRID #M419852 Report a problem | ||
| 1/2/2024 | Pending sale | $279,000$171/sqft |
Source:  MHMLS #419852 Report a problem MHMLS #419852 Report a problem | ||
| 12/12/2023 | Listed for sale | $279,000$171/sqft |
Source: MHMLS #419852 Report a problem | ||
Public tax history
| Year | Property taxes | Tax assessment |
|---|---|---|
| 2025 | -- | $269,400 +7% |
| 2024 | -- | $251,750 +42.6% |
| 2023 | -- | $176,600 +11% |
| 2022 | -- | $159,100 +9% |
| 2021 | -- | $146,000 +6% |
| 2020 | -- | $137,700 -6% |
| 2019 | -- | $146,500 +1% |
| 2018 | -- | $145,000 +2% |
| 2017 | $1,917 | $142,200 |
| 2016 | -- | $142,200 -1% |
| 2015 | -- | $143,600 -36.5% |
| 2014 | -- | $226,000 +193.5% |
| 2012 | -- | $77,000 |
| 2011 | -- | $77,000 |
| 2010 | -- | $77,000 |
| 2009 | -- | $77,000 |
| 2008 | -- | $77,000 |
| 2007 | -- | $77,000 |
| 2006 | -- | $77,000 |
| 2005 | -- | $77,000 |
| 2004 | -- | $77,000 |
| 2003 | -- | $77,000 |
| 2002 | -- | $77,000 |
| 2001 | -- | $77,000 |
| 2000 | -- | $77,000 |
Find assessor info on the county website
Neighborhood: 12567
Nearby homes
- $463,3003 bd1 ba1.8k sqft57 Birch Dr, Pine Plains, NY 12567Off Market
- $399,4003 bd2 ba1.3k sqft67 Birch Dr, Pine Plains, NY 12567Off Market
- $511,1003 bd2 ba2.1k sqft69 Birch Dr, Pine Plains, NY 12567Off Market
- $681,0004 bd3 ba2.9k sqft55 Birch Dr, Pine Plains, NY 12567Off Market
- $385,9003 bd1 ba1.7k sqft56 Birch Dr, Pine Plains, NY 12567Off Market
- $250,0004 bd2 ba1.7k sqft54 Birch Dr, Pine Plains, NY 12567Sold
- $714,1001 bd1 ba625 sqft65 Lake Shore Dr, Pine Plains, NY 12567Off Market
- $388,0003 bd1 ba1k sqft71 Birch Dr, Pine Plains, NY 12567Off Market
Nearby schools
GreatSchools rating
- 3/10Seymour Smith Intermediate Learning CenterGrades: 2-5Distance: 0.9 mi
- 7/10Stissing Mountain High SchoolGrades: 6-12Distance: 0.4 mi
- NACold Spring Early Learning CenterGrades: PK-1Distance: 6.4 mi
Schools provided by the listing agent
- Elementary: Seymour Smith Intermediate Lrn Ctr
- Middle: Stissing Mountain
- High: Stissing Mountain Jr/Sr High School
Source: OneKey® MLS as distributed by MLS GRID. This data may not be complete. We recommend contacting the local school district to confirm school assignments for this home.
- New York
- Dutchess County
- Pine Plains
- 12567
- 63 BIRCH Drive
Nearby cities
Nearby zip codes
Other Pine Plains Topics
