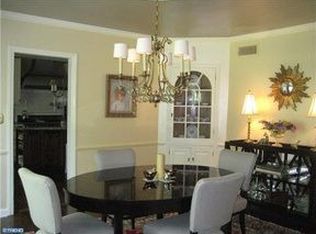
***Kitchen photos will be added shortly!" Nestled on a beautifully landscaped corner lot with a private driveway off of Glenolden Road, this stunning home offers timeless character, modern updates, and a prime location just steps from the Delaware Canal Path and a short walk to historic Yardley Borough. As you enter, you’re welcomed into a spacious living room featuring a large picture window that floods the space with natural light. Elegant custom millwork and a stately fireplace create a warm, sophisticated ambiance. Adjacent is a formal dining room detailed with shadowbox molding and serene backyard views—perfect for entertaining. The eat-in kitchen is both functional and stylish, showcasing rich cabinetry, mirrored subway tile backsplash, Corian countertops, stainless steel appliances, and a garden window with backyard views. Just off the kitchen, the inviting family room offers a cozy gas fireplace with a wood mantle and brick hearth, plus a built-in corner entertainment unit. The sunroom is truly a showstopper—three walls of oversized windows, a cathedral ceiling, ceramic tile flooring, two storage closets, and a custom bar niche cabinet that make this a perfect year-round retreat. Gorgeous wood detailing and access to the lush backyard complete the space. Additional main level highlights include a spacious mudroom with laundry, a convenient powder room, and interior access to the garage and backyard. Upstairs, the primary suite is a peaceful haven with a cozy window seat, a wall of custom built-in closets, a double-door closet, and an elegant en-suite bathroom featuring radiant heat floors, custom shower with seamless glass door and ceramic tile. Two additional generously sized bedrooms—one currently used as a home office with a built-in corner desk—share a beautifully updated hall bath with marble tile and glass shower. Throughout the home, you’ll find lovely hardwood floors, newer windows, and thoughtful details throughout. The roof and siding are new, offering peace of mind for years to come. A spacious, oversized garage and full basement provide ample storage and functionality. Located in the highly acclaimed Pennsbury School District, with easy access to major roadways and commuter trains to Philadelphia and New York, this home perfectly blends comfort, convenience, and charm. New oil tank installed in basement.
Sold for $759,900
$759,900
63 Black Rock Rd, Yardley, PA 19067
3beds
2,154sqft
Single Family Residence
Built in 1946
0.28 Acres Lot
$786,900 Zestimate®
$353/sqft
$4,055 Estimated rent
Home value
$786,900
$732,000 - $850,000
$4,055/mo
Zestimate® history
Owner options
List your home for rent
$4,055/mo
Rent Zestimate®
Find your next renter with Zillow Rental Manager. Plus, with online applications, you can quickly screen prospective tenants – for free.
$4,055/mo
Rent Zestimate®
Refinance and save
$5,055/mo
Est. payment
Refinancing to a lower rate could help reduce your monthly payments and save thousands over the life of the loan.
$5,055/mo
Est. payment
Explore your selling options
Work with a Zillow partner agent
Leverage their expertise and Zillow's premium Showcase listings to get your home seen by more buyers.
Get startedList with your own agent
Get your home in front of millions of buyers by listing it on Zillow.
Learn how to do itSell it yourself
Take full control of how buyers see your home on Zillow by listing For Sale by Owner (FSBO).
List your homeWhat's special
Stately fireplaceLush backyardSerene backyard viewsFull basementCustom showerElegant custom millworkEat-in kitchen
Zillow last checked:
Listing updated:
Listed by:
Cynthia Greenfield 215-962-2107,
Coldwell Banker Hearthside,
Co-Listing Agent: Heather A Jackman 215-431-0884,
Coldwell Banker Hearthside
Bought with:
Eileen Marizy, AB-061212-L
RE/MAX Properties - Newtown
Source: Bright MLS,MLS#: PABU2097508
Facts & features
Interior
Bedrooms & bathrooms
- Bedrooms: 3
- Bathrooms: 3
- Full bathrooms: 2
- 1/2 bathrooms: 1
- Main level bathrooms: 1
Rooms
- Room types: Living Room, Dining Room, Primary Bedroom, Bedroom 2, Bedroom 3, Kitchen, Family Room, Sun/Florida Room
Primary bedroom
- Level: Upper
- Area: 208 Square Feet
- Dimensions: 16 x 13
Bedroom 2
- Level: Upper
- Area: 180 Square Feet
- Dimensions: 15 x 12
Bedroom 3
- Level: Upper
- Area: 168 Square Feet
- Dimensions: 14 x 12
Dining room
- Level: Main
- Area: 156 Square Feet
- Dimensions: 13 x 12
Family room
- Level: Main
- Area: 209 Square Feet
- Dimensions: 19 x 11
Kitchen
- Level: Main
- Area: 132 Square Feet
- Dimensions: 12 x 11
Living room
- Level: Main
- Area: 273 Square Feet
- Dimensions: 21 x 13
Mud room
- Level: Main
- Area: 63 Square Feet
- Dimensions: 9 x 7
Other
- Level: Main
- Area: 195 Square Feet
- Dimensions: 15 x 13
Heating
- Forced Air, Oil
Cooling
- Central Air, Electric
Appliances
- Included: Microwave, Built-In Range, Cooktop, Dishwasher, Refrigerator, Stainless Steel Appliance(s), Washer, Dryer, Electric Water Heater
- Laundry: Main Level, Mud Room
Features
- Floor Plan - Traditional, Formal/Separate Dining Room, Eat-in Kitchen, Built-in Features, Chair Railings, Crown Molding, Primary Bath(s), Recessed Lighting, Upgraded Countertops, Wainscotting
- Flooring: Wood
- Basement: Full
- Number of fireplaces: 2
- Fireplace features: Gas/Propane, Wood Burning
Interior area
- Total structure area: 2,154
- Total interior livable area: 2,154 sqft
- Finished area above ground: 2,154
- Finished area below ground: 0
Property
Parking
- Total spaces: 1
- Parking features: Garage Faces Side, Oversized, Attached, Driveway
- Attached garage spaces: 1
- Has uncovered spaces: Yes
Accessibility
- Accessibility features: None
Features
- Levels: Two
- Stories: 2
- Pool features: None
Lot
- Size: 0.28 Acres
- Dimensions: 80.00 x 150.00
Details
- Additional structures: Above Grade, Below Grade
- Parcel number: 20047052
- Zoning: R2
- Special conditions: Standard
Construction
Type & style
- Home type: SingleFamily
- Architectural style: Colonial
- Property subtype: Single Family Residence
Materials
- Frame
- Foundation: Block
Condition
- Excellent
- New construction: No
- Year built: 1946
Utilities & green energy
- Sewer: Public Sewer
- Water: Public
Community & HOA
Community
- Security: Security System
- Subdivision: River Glen
HOA
- Has HOA: No
Location
- Region: Yardley
- Municipality: LOWER MAKEFIELD TWP
Financial & listing details
- Price per square foot: $353/sqft
- Tax assessed value: $31,410
- Annual tax amount: $7,807
- Date on market: 6/14/2025
- Listing agreement: Exclusive Right To Sell
- Inclusions: Washer, Dryer, Refrigerator (all Appliances In "as Is" Condition).
- Ownership: Fee Simple
Price history
| Date | Event | Price |
|---|---|---|
| 7/21/2025 | Sold | $759,900+1.3%$353/sqft |
Source:  Bright MLS #PABU2097508 Report a problem Bright MLS #PABU2097508 Report a problem | ||
| 6/21/2025 | Pending sale | $749,900$348/sqft |
Source: Bright MLS #PABU2097508 Report a problem | ||
| 6/17/2025 | Contingent | $749,900$348/sqft |
Source: Bright MLS #PABU2097508 Report a problem | ||
| 6/14/2025 | Listed for sale | $749,900$348/sqft |
Source: Bright MLS #PABU2097508 Report a problem | ||
Public tax history
| Year | Property taxes | Tax assessment |
|---|---|---|
| 2026 | $8,124 +4.1% | $31,410 |
| 2025 | $7,807 +0.8% | $31,410 |
| 2024 | $7,747 +9.7% | $31,410 |
| 2023 | $7,064 +2.2% | $31,410 |
| 2022 | $6,911 +1.6% | $31,410 |
| 2021 | $6,801 | $31,410 |
| 2020 | $6,801 +3.8% | $31,410 |
| 2018 | $6,550 +4.4% | $31,410 |
| 2017 | $6,273 | $31,410 |
| 2016 | $6,273 | $31,410 |
| 2015 | -- | $31,410 |
| 2014 | -- | $31,410 |
| 2013 | -- | $31,410 |
| 2012 | -- | $31,410 |
| 2011 | -- | $31,410 |
| 2010 | -- | $31,410 |
| 2009 | -- | $31,410 |
| 2008 | -- | $31,410 +4.7% |
| 2007 | -- | $30,000 |
| 2006 | -- | $30,000 |
| 2005 | -- | $30,000 +300% |
| 2004 | -- | $7,500 |
| 2003 | -- | $7,500 |
| 2002 | -- | $7,500 |
| 2000 | -- | $7,500 |
Find assessor info on the county website
Neighborhood: 19067
Nearby homes
- $657,5003 bd1 ba1.8k sqft61 Black Rock Rd, Yardley, PA 19067Off Market
- $658,6003 bd3 ba1.9k sqft3 Glenolden Rd, Yardley, PA 19067Off Market
- $950,0004 bd2 ba2.7k sqft65 Black Rock Rd, Yardley, PA 19067Sold
- $665,2004 bd2 ba2.1k sqft4 Wendover Rd, Yardley, PA 19067Off Market
- $690,0003 bd2 ba1.6k sqft59 Black Rock Rd, Yardley, PA 19067Sold
- $625,8003 bd1 ba1.9k sqft5 Glenolden Rd, Yardley, PA 19067Off Market
- $746,4003 bd3 ba2.1k sqft68 Black Rock Rd, Yardley, PA 19067Off Market
- $663,0003 bd3 ba2k sqft6 Wendover Rd, Yardley, PA 19067Off Market
Nearby schools
GreatSchools rating
- 7/10Makefield El SchoolGrades: K-5Distance: 0.9 mi
- 6/10William Penn Middle SchoolGrades: 6-8Distance: 1.8 mi
- 7/10Pennsbury High SchoolGrades: 9-12Distance: 4.2 mi
Schools provided by the listing agent
- District: Pennsbury
Source: Bright MLS. This data may not be complete. We recommend contacting the local school district to confirm school assignments for this home.
Get a cash offer in 3 minutes
Find out how much your home could sell for in as little as 3 minutes with a no-obligation cash offer.
Estimated market value
$786,900
Get a cash offer in 3 minutes
Find out how much your home could sell for in as little as 3 minutes with a no-obligation cash offer.
Estimated market value
$786,900
- Pennsylvania
- Bucks County
- Yardley
- 19067
- 63 Black Rock Rd
