LOCATION, CONDITION, NEIGHBORHOOD! Welcome home to this classic Federal Front Colonial perfectly situated in a desirable N. Sudbury neighborhood near the Concord line & just minutes from Haynes Elementary School & the commuter rail in nearby Lincoln & Concord. Ideal blend of suburban tranquility & commuter convenience. Inside you will find gleaming hardwood flooring throughout, beautiful custom millwork detail, an updated eat-in kitchen with skylight that bathes the space in natural light creating an airy, welcoming hub for your daily life & flows seamlessly to both the warm & welcoming family room & classic formal dining room. The bright & sunny living room is anchored by a cozy wood-burning fireplace.Generous sized bedrooms with hardwood flooring. Expansive, tree-filled level lot features a low maintenance composite deck with new built-in hot tub, stone fire-pit & oversized custom-built shed. Brand new 4 bedroom septic system installed in June of 2025. A truly special property!
Sold for $1,035,000
Zestimate®
$1,035,000
63 Blacksmith Dr, Sudbury, MA 01776
4beds
2,294sqft
Single Family Residence
Built in 1973
0.97 Acres Lot
$1,035,000 Zestimate®
$451/sqft
$5,279 Estimated rent
Home value
$1,035,000
$973,000 - $1.11M
$5,279/mo
Zestimate® history
Owner options
List your home for rent
$5,279/mo
Rent Zestimate®
Find your next renter with Zillow Rental Manager. Plus, with online applications, you can quickly screen prospective tenants – for free.
$5,279/mo
Rent Zestimate®
Refinance and save
$6,567/mo
Est. payment
Refinancing to a lower rate could help reduce your monthly payments and save thousands over the life of the loan.
$6,567/mo
Est. payment
Explore your selling options
Work with a Zillow partner agent
Leverage their expertise and Zillow's premium Showcase listings to get your home seen by more buyers.
Get startedList with your own agent
Get your home in front of millions of buyers by listing it on Zillow.
Learn how to do itSell it yourself
Take full control of how buyers see your home on Zillow by listing For Sale by Owner (FSBO).
List your homeWhat's special
Cozy wood-burning fireplaceStone fire-pitNew built-in hot tubClassic formal dining roomLow maintenance composite deckExpansive tree-filled level lotGleaming hardwood flooring throughout
Zillow last checked:
Listing updated:
Listed by:
Leah Burke 617-347-4202,
William Raveis R.E. & Home Services 978-443-0334
Bought with:
Steve McKenna & The Home Advantage Team
Gibson Sotheby's International Realty
Source: MLS PIN,MLS#: 73508236
Facts & features
Interior
Bedrooms & bathrooms
- Bedrooms: 4
- Bathrooms: 3
- Full bathrooms: 2
- 1/2 bathrooms: 1
Primary bedroom
- Features: Walk-In Closet(s), Flooring - Hardwood, Crown Molding
- Level: Second
- Area: 216
- Dimensions: 12 x 18
Bedroom 2
- Features: Ceiling Fan(s), Closet, Flooring - Hardwood, Lighting - Overhead
- Level: Second
- Area: 148.5
- Dimensions: 11 x 13.5
Bedroom 3
- Features: Ceiling Fan(s), Closet, Flooring - Hardwood, Lighting - Overhead, Crown Molding
- Level: Second
- Area: 132
- Dimensions: 11 x 12
Bedroom 4
- Features: Closet, Flooring - Hardwood, Crown Molding
- Level: Second
- Area: 90
- Dimensions: 9 x 10
Primary bathroom
- Features: Yes
Bathroom 1
- Features: Bathroom - Half, Flooring - Stone/Ceramic Tile, Beadboard, Crown Molding
- Level: First
- Area: 48
- Dimensions: 6 x 8
Bathroom 2
- Features: Bathroom - 3/4, Bathroom - Tiled With Shower Stall, Flooring - Stone/Ceramic Tile, Countertops - Stone/Granite/Solid, Cabinets - Upgraded, Lighting - Overhead
- Level: Second
- Area: 216
- Dimensions: 12 x 18
Bathroom 3
- Features: Bathroom - Full, Closet/Cabinets - Custom Built, Flooring - Stone/Ceramic Tile, Countertops - Stone/Granite/Solid, Lighting - Overhead
- Level: Second
- Area: 67.5
- Dimensions: 9 x 7.5
Dining room
- Features: Flooring - Hardwood, Chair Rail, Lighting - Overhead, Crown Molding
- Level: First
- Area: 137.5
- Dimensions: 11 x 12.5
Family room
- Features: Flooring - Hardwood, Window(s) - Picture, Crown Molding
- Level: First
- Area: 313.6
- Dimensions: 14 x 22.4
Kitchen
- Features: Skylight, Closet/Cabinets - Custom Built, Flooring - Stone/Ceramic Tile, Window(s) - Bay/Bow/Box, Dining Area, Pantry, Countertops - Stone/Granite/Solid, Kitchen Island, Exterior Access, Recessed Lighting, Crown Molding
- Level: First
- Area: 340
- Dimensions: 17 x 20
Living room
- Features: Flooring - Hardwood, Window(s) - Picture, Recessed Lighting, Crown Molding
- Level: First
- Area: 288
- Dimensions: 12 x 24
Heating
- Baseboard, Natural Gas
Cooling
- Window Unit(s)
Appliances
- Included: Gas Water Heater, Tankless Water Heater, Range, Dishwasher, Microwave, Refrigerator
- Laundry: First Floor, Gas Dryer Hookup
Features
- Flooring: Tile, Hardwood
- Doors: Storm Door(s)
- Basement: Full,Garage Access,Unfinished
- Number of fireplaces: 1
- Fireplace features: Living Room
Interior area
- Total structure area: 2,294
- Total interior livable area: 2,294 sqft
- Finished area above ground: 2,294
Property
Parking
- Total spaces: 6
- Parking features: Attached, Under, Garage Door Opener, Paved Drive, Off Street, Deeded, Paved
- Attached garage spaces: 2
- Uncovered spaces: 4
Features
- Patio & porch: Deck - Composite
- Exterior features: Deck - Composite, Rain Gutters, Hot Tub/Spa, Storage, Professional Landscaping, Sprinkler System
- Has spa: Yes
- Spa features: Private
Lot
- Size: 0.97 Acres
- Features: Corner Lot, Wooded, Cleared, Level
Details
- Parcel number: C0900038.,779983
- Zoning: RESA
Construction
Type & style
- Home type: SingleFamily
- Architectural style: Colonial,Federal
- Property subtype: Single Family Residence
Materials
- Frame
- Foundation: Concrete Perimeter
- Roof: Shingle
Condition
- Year built: 1973
Utilities & green energy
- Electric: 200+ Amp Service, Generator Connection
- Sewer: Private Sewer
- Water: Public
- Utilities for property: for Electric Oven, for Gas Dryer, Generator Connection
Green energy
- Energy efficient items: Thermostat
Community & HOA
Community
- Features: Shopping, Pool, Tennis Court(s), Walk/Jog Trails, Golf, Bike Path, Conservation Area, House of Worship, Public School
HOA
- Has HOA: No
Location
- Region: Sudbury
Financial & listing details
- Price per square foot: $451/sqft
- Tax assessed value: $954,700
- Annual tax amount: $13,977
- Date on market: 7/2/2026
- Exclusions: Washer & Dryer
Price history
| Date | Event | Price |
|---|---|---|
| 7/23/2026 | Sold | $1,035,000-1.4%$451/sqft |
Source: MLS PIN #73508236 Report a problem | ||
| 5/6/2026 | Contingent | $1,050,000$458/sqft |
Source: MLS PIN #73508236 Report a problem | ||
| 4/28/2026 | Listed for sale | $1,050,000+242%$458/sqft |
Source: MLS PIN #73508236 Report a problem | ||
| 4/29/1993 | Sold | $307,000$134/sqft |
Source: Public Record Report a problem | ||
Public tax history
| Year | Property taxes | Tax assessment |
|---|---|---|
| 2025 | $13,977 +3.8% | $954,700 +3.6% |
| 2024 | $13,463 +5.1% | $921,500 +13.5% |
| 2023 | $12,805 +0.4% | $812,000 +14.9% |
| 2022 | $12,752 +3.3% | $706,500 +7.8% |
| 2021 | $12,339 +2.1% | $655,300 |
| 2020 | $12,090 +3% | $655,300 |
| 2019 | $11,736 +0.4% | $655,300 +0.5% |
| 2018 | $11,692 +2.2% | $652,100 +1.1% |
| 2017 | $11,442 +3.2% | $645,000 +3.6% |
| 2016 | $11,086 +4.4% | $622,800 +3.2% |
| 2015 | $10,618 +0.2% | $603,300 +2.6% |
| 2014 | $10,600 +4.2% | $587,900 +3.9% |
| 2013 | $10,175 +1.6% | $565,600 -0.6% |
| 2012 | $10,018 +2.9% | $569,200 -0.4% |
| 2011 | $9,734 +2.3% | $571,600 -3.4% |
| 2010 | $9,516 +4.5% | $591,800 -0.6% |
| 2009 | $9,104 +1.9% | $595,400 -4.9% |
| 2008 | $8,932 +5.6% | $625,900 -2.9% |
| 2007 | $8,457 +2.9% | $644,600 +6.2% |
| 2006 | $8,222 +7.3% | $606,800 +6.6% |
| 2005 | $7,664 | $569,400 |
| 2004 | $7,664 +2.2% | $569,400 +27.5% |
| 2003 | $7,496 +20.1% | $446,700 +11.4% |
| 2001 | $6,240 +19.5% | $401,000 +25.2% |
| 1999 | $5,223 +12.3% | $320,400 +6.6% |
| 1996 | $4,649 | $300,700 |
Find assessor info on the county website
Neighborhood: 01776
Nearby homes
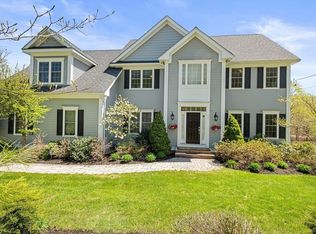
- $1,735,0004 bd5 ba4.7k sqft72 Dakin Rd, Sudbury, MA 01776Sold
- $894,3003 bd2 ba1.4k sqft51 Blacksmith Dr, Sudbury, MA 01776Off Market
- $1,005,8004 bd3 ba2.8k sqft79 Dakin Rd, Sudbury, MA 01776Off Market
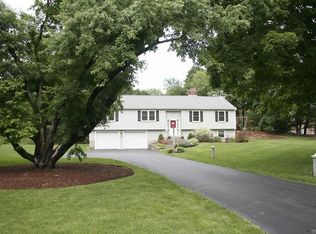
- $1,017,5004 bd3 ba1.6k sqft58 Blacksmith Dr, Sudbury, MA 01776Off Market
- $1,060,6004 bd3 ba2.3k sqft67 Dakin Rd, Sudbury, MA 01776Off Market
- $784,200-- bd-- ba-- sqft61 Dakin Rd, Sudbury, MA 01776Off Market
- $1,686,6004 bd4 ba4.4k sqft68 Dakin Rd, Sudbury, MA 01776Off Market
- $1,015,6003 bd3 ba2.6k sqft50 Blacksmith Dr, Sudbury, MA 01776Off Market
Nearby schools
GreatSchools rating
- 10/10Josiah Haynes Elementary SchoolGrades: K-5Distance: 0.7 mi
- 9/10Ephraim Curtis Middle SchoolGrades: 6-8Distance: 3.2 mi
- 9/10Lincoln-Sudbury Regional High SchoolGrades: 9-12Distance: 1.8 mi
Schools provided by the listing agent
- Elementary: Haynes
- Middle: Curtis
- High: Lincoln-Sudbury
Source: MLS PIN. This data may not be complete. We recommend contacting the local school district to confirm school assignments for this home.
Get a cash offer in 3 minutes
Find out how much your home could sell for in as little as 3 minutes with a no-obligation cash offer.
Estimated market value
$1,035,000
Get a cash offer in 3 minutes
Find out how much your home could sell for in as little as 3 minutes with a no-obligation cash offer.
Estimated market value
$1,035,000
- Massachusetts
- Middlesex County
- Sudbury
- 01776
- 63 Blacksmith Dr
