Skip main navigation
Off market
  • Price Unknown

    63 Blackwell Dr, Kitchener, ON N2N 1P4

    3beds
    1,628sqft
    SingleFamily
    Built in ----
    -- sqft lot
    $-- Zestimate®
    C$--/sqft
    C$2,648 Estimated rent

    Home value

    Not available

    Estimated sales range

    Not available

    Not available

    Loading
    Loading...

    Owner options

    List your home for rent

    C$2,648/mo

    Rent Zestimate®

    Find your next renter with Zillow Rental Manager. Plus, with online applications, you can quickly screen prospective tenants – for free.

    Learn more

    C$2,648/mo

    Rent Zestimate®

    Refinance and save

    Refinancing to a lower rate could help reduce your monthly payments and save thousands over the life of the loan.

    See today's rates

    Explore your selling options

    Work with a Zillow partner agent

    Leverage their expertise and Zillow's premium Showcase listings to get your home seen by more buyers.

    Get started

    List with your own agent

    Get your home in front of millions of buyers by listing it on Zillow.

    Learn how to do it

    Sell it yourself

    Take full control of how buyers see your home on Zillow by listing For Sale by Owner (FSBO).

    List your home

    What's special

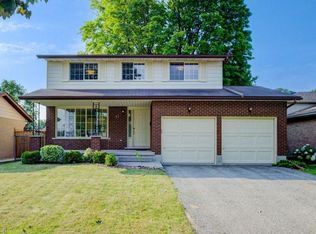
    This beautifully updated 3 bedroom , 3 bath home is located in the popular neighbourhood of Forest Heights close to great schools, shopping, expressway access, and boasts over 2400 sqft. of exquisitely finished and freshly painted living space. The bright and airy main floor features many great updates such as the spacious eat in kitchen with stainless steel appliances, open concept living and dining areas, gorgeous main floor family room with wood burning fireplace and custom wood shelves, 2 pc updated bathroom, and two sets of patio doors to access the large fully fenced yard. The rear yard has 400 sqft deck with gas BBQ hook-up perfect for entertaining, stunning landscaping, and a french drain to ensure proper drainage. Truly a great oasis in the city for "Fido" and lots of family fun! The second floor offers a gorgeous four piece bath with a cheater door to the large master bedroom complete with huge walk-in closet, two more good sized bedrooms, and a custom linen closet. The basement provides a large bright recroom and a massive 3pc bath with double sinks and heated floors (newly updated in 2019) and a large laundry/utility room with storage area. Other updates include water main shutoff (2019), deck upgrade & railing (2020) most fencing (2017), shed roof (2019), custom blinds throughout home (2017), stainless steel appliances (2017). You do not want to miss your opportunity to view this West Kitchener charmer!! Nothing to do but move in!!!

    This property is off market, which means it's not currently listed for sale or rent on Zillow. This may be different from what's available on other websites or public sources.
    Facts & features

    Interior

    Bedrooms & bathrooms
    • Bedrooms: 3
    • Bathrooms: 3
    • Full bathrooms: 2
    • 1/2 bathrooms: 1
    Appliances
    • Laundry: In-Suite, Lower Level
    Features
    • Auto Garage Door Remote(s), Water Softener, Water Heater
    • Fireplace features: Wood
    Interior area
    • Total interior livable area: 1,628 sqft

    Construction

    Type & style
    • Home type: SingleFamily
    • Architectural style: 2 Storey

    Utilities & green energy

    • Sewer: Sewer (Municipal)

    Community & HOA

    Location
    • Region: Kitchener

    Price history

    DateEventPrice
    2/10/2021Listed for saleC$699,000C$429/sqft
    Source: EXP REALTY, BROKERAGE #40064727 Report a problem

    Public tax history

    Tax history is unavailable.

    Neighborhood: Forest Heights

    Nearby schools

    GreatSchools rating

    No schools nearby

    We couldn't find any schools near this home.

    Schools provided by the listing agent
    • Elementary: Driftwood Park/ St. Mark
    • High: Forest Heights/ Resurrection

    Source: The MLS. This data may not be complete. We recommend contacting the local school district to confirm school assignments for this home.