Stunning 2-story nestled on a spacious corner lot within the beautifully maintained enclave of homes in Greenwood Village's beloved Bateleur at The Preserve neighborhood. Maintenance free living easily accessible to Highline Canal offering miles of trails, nature preserve, ponds & wildlife to enjoy year round, newly updated clubhouse, fitness facility, outdoor pool. Discover the beautiful established landscaping, mature trees & quiet fenced private backyard showcasing the home's recently designed exquisite outdoor sanctuary created by Designscapes featuring a gorgeous brick paver patio, elegant pergola, custom seating area, gas firepit, thoughtful outdoor lighting, raised garden beds/custom drip system & lovely seasonal artistic foliage. Step inside to a dramatic entrance & exceptional open floor plan with main floor primary suite, main floor office, formal living & dining area, abundant natural light & gleaming hardwood floors. This home has been meticulously maintained with tasteful updates for both functionality & comfort to include custom wood trim carpentry, built-ins & mantle adorning the great room's cozy gas fireplace, custom lighting, vaulted ceilings & lovely custom window shutters. The home's gourmet kitchen includes high end appliances/sub-zero refrigerator, double ovens & gorgeous granite countertops. The main floor primary suite is a relaxing private retreat that boasts a spacious en-suite and sizeable walk-in closet. On the second level, two additional bedrooms with full Jack-n-Jill bathroom perfect for children & guests. Award winning top-rated Cherry Creek schools. HOA amenities...front yard maintenance to include tree care, plantings, fertilizing, aerating, mowing, sprinkler system, retaining wall, home exterior paint, snow removal, clubhouse/pool/fitness center, community social activities. Exquisite premier DTC location...this home is a gem!
Sold for $1,720,000
$1,720,000
63 Blue Heron Lane, Greenwood Village, CO 80121
3beds
4,953sqft
Single Family Residence
Built in 2000
0.31 Acres Lot
$1,800,900 Zestimate®
$347/sqft
$5,897 Estimated rent
Home value
$1,800,900
$1.69M - $1.91M
$5,897/mo
Zestimate® history
Owner options
List your home for rent
$5,897/mo
Rent Zestimate®
Find your next renter with Zillow Rental Manager. Plus, with online applications, you can quickly screen prospective tenants – for free.
$5,897/mo
Rent Zestimate®
Refinance and save
$11,521/mo
Est. payment
Refinancing to a lower rate could help reduce your monthly payments and save thousands over the life of the loan.
$11,521/mo
Est. payment
Explore your selling options
Work with a Zillow partner agent
Leverage their expertise and Zillow's premium Showcase listings to get your home seen by more buyers.
Get startedList with your own agent
Get your home in front of millions of buyers by listing it on Zillow.
Learn how to do itSell it yourself
Take full control of how buyers see your home on Zillow by listing For Sale by Owner (FSBO).
List your homeWhat's special
Zillow last checked:
Listing updated:
Listed by:
Kristine Holvick 303-359-1259 KRISTINEHOLVICK@REMAX.NET,
RE/MAX of Cherry Creek,
Diane Kreider 303-378-7763,
RE/MAX of Cherry Creek
Bought with:
The Blank and Bingham Team
The Agency - Denver
Source: REcolorado as distributed by MLS GRID,MLS#: 7849601
Facts & features
Interior
Bedrooms & bathrooms
- Bedrooms: 3
- Bathrooms: 3
- Full bathrooms: 2
- 1/2 bathrooms: 1
- Main level bathrooms: 2
- Main level bedrooms: 1
Primary bedroom
- Description: Spacious Primary Retreat | Walk-In Closet
- Level: Main
- Area: 216 Square Feet
- Dimensions: 12 x 18
Bedroom
- Description: Adjoining Jack And Jill Full Bathroom | Added Ceiling Lighting | Custom Window Tint
- Level: Upper
- Area: 144 Square Feet
- Dimensions: 12 x 12
Bedroom
- Description: Adjoining Jack And Jill Full Bathroom | Added Ceiling Lighting | Custom Window Tint
- Level: Upper
- Area: 192 Square Feet
- Dimensions: 16 x 12
Primary bathroom
- Description: Large En Suite | Five Piece Primary Bath
- Level: Main
Bathroom
- Description: Conveniently Located Next To Office
- Level: Main
Bathroom
- Description: Perfectly Located Between Upper Level Bedrooms
- Level: Upper
Bonus room
- Description: Well Maintained | Spacious | Open Unfinished Basement
Dining room
- Description: Custom Window Shutters Throughout | Custom Lighting Fixtures
- Level: Main
- Area: 200 Square Feet
- Dimensions: 10 x 20
Great room
- Description: Bright And Open Floor Plan | Cozy Gas Fireplace Custom Mantle | Custom Wood Built-Ins
- Level: Main
- Area: 176 Square Feet
- Dimensions: 16 x 11
Kitchen
- Description: Sub-Zero Refrigerator | Gourmet Appliances | Granite Countertops | Pantry
- Level: Main
- Area: 276 Square Feet
- Dimensions: 12 x 23
Laundry
- Description: Conveniently Located On Main Level By Primary Suite | Utility Sink | Storage
- Level: Main
Living room
- Description: Gorgeous Refinished Hardwood Flooring | High Vaulted Ceilings
- Level: Main
- Area: 176 Square Feet
- Dimensions: 11 x 16
Loft
- Description: Bonus Loft Area On Upper Level
- Level: Upper
Office
- Description: Fabulous Natural Light | French Doors | Custom Window Tint
- Level: Main
- Area: 108 Square Feet
- Dimensions: 9 x 12
Utility room
- Level: Basement
Heating
- Forced Air
Cooling
- Central Air
Appliances
- Included: Dishwasher, Disposal, Double Oven, Dryer, Gas Water Heater, Humidifier, Microwave, Range, Refrigerator, Washer
Features
- Built-in Features, Ceiling Fan(s), Eat-in Kitchen, Entrance Foyer, Five Piece Bath, Granite Counters, High Ceilings, Jack & Jill Bathroom, Kitchen Island, Open Floorplan, Pantry, Primary Suite, Smoke Free
- Flooring: Carpet, Tile, Wood
- Windows: Double Pane Windows, Window Coverings
- Basement: Bath/Stubbed,Full,Unfinished
- Number of fireplaces: 1
- Fireplace features: Gas, Great Room
- Common walls with other units/homes: No Common Walls
Interior area
- Total structure area: 4,953
- Total interior livable area: 4,953 sqft
- Finished area above ground: 2,780
- Finished area below ground: 0
Property
Parking
- Total spaces: 2
- Parking features: Concrete
- Attached garage spaces: 2
Features
- Levels: Two
- Stories: 2
- Patio & porch: Covered, Front Porch, Patio
- Exterior features: Fire Pit, Garden, Gas Valve, Lighting, Private Yard
- Fencing: Full
Lot
- Size: 0.31 Acres
- Features: Corner Lot, Cul-De-Sac, Landscaped, Level, Sprinklers In Front, Sprinklers In Rear
Details
- Parcel number: 033394909
- Special conditions: Standard
Construction
Type & style
- Home type: SingleFamily
- Architectural style: Traditional
- Property subtype: Single Family Residence
Materials
- Brick, Frame
- Foundation: Structural
- Roof: Concrete
Condition
- Updated/Remodeled
- Year built: 2000
Utilities & green energy
- Electric: 220 Volts
- Sewer: Public Sewer
- Water: Public
- Utilities for property: Cable Available, Electricity Connected, Natural Gas Connected, Phone Available
Community & HOA
Community
- Security: Carbon Monoxide Detector(s), Smoke Detector(s), Video Doorbell
- Subdivision: Bateleur
HOA
- Has HOA: Yes
- Amenities included: Clubhouse, Fitness Center, Pool, Spa/Hot Tub, Trail(s)
- Services included: Maintenance Grounds, Snow Removal
- HOA fee: $1,500 quarterly
- HOA name: Hammersmith | Bateleur Homeowners Association
- HOA phone: 303-980-7434
Location
- Region: Greenwood Village
Financial & listing details
- Price per square foot: $347/sqft
- Tax assessed value: $1,719,100
- Annual tax amount: $7,825
- Date on market: 3/21/2024
- Listing terms: Cash,Conventional,FHA,Jumbo,VA Loan
- Exclusions: Hot Tub Is Excluded And Non-Negotiable, Seller's Personal Belongings, Staging Furnishings/Decor/Items
- Ownership: Individual
- Electric utility on property: Yes
- Road surface type: Paved
Price history
| Date | Event | Price |
|---|---|---|
| 6/12/2024 | Sold | $1,720,000-4.2%$347/sqft |
Source:  REcolorado as distributed by MLS GRID #7849601 Report a problem REcolorado as distributed by MLS GRID #7849601 Report a problem | ||
| 5/30/2024 | Pending sale | $1,795,000$362/sqft |
Source: REcolorado as distributed by MLS GRID #7849601 Report a problem | ||
| 3/20/2024 | Listed for sale | $1,795,000+139.3%$362/sqft |
Source: REcolorado as distributed by MLS GRID #7849601 Report a problem | ||
| 5/18/2009 | Sold | $750,000-5.7%$151/sqft |
Source: Public Record Report a problem | ||
| 1/12/2009 | Price change | $795,500-6.4%$161/sqft |
Source: Listhub #734330 Report a problem | ||
| 12/14/2008 | Listed for sale | $849,900+20.6%$172/sqft |
Source: Listhub #734330 Report a problem | ||
| 9/11/2008 | Sold | $705,000-7.2%$142/sqft |
Source: Public Record Report a problem | ||
| 7/16/2008 | Price change | $759,900-4.4%$153/sqft |
Source: Listhub #679949 Report a problem | ||
| 5/26/2008 | Listed for sale | $795,000+26.7%$161/sqft |
Source: Listhub #679949 Report a problem | ||
| 3/29/2001 | Sold | $627,636$127/sqft |
Source: Public Record Report a problem | ||
Public tax history
| Year | Property taxes | Tax assessment |
|---|---|---|
| 2025 | $8,954 +14.4% | $107,444 +8.9% |
| 2024 | $7,825 +32.2% | $98,684 -4.5% |
| 2023 | $5,917 -0.7% | $103,362 +46% |
| 2022 | $5,957 | $70,807 -2.8% |
| 2021 | -- | $72,844 +3.9% |
| 2020 | $5,800 +7.1% | $70,142 |
| 2019 | $5,414 | $70,142 +9% |
| 2018 | $5,414 +1.3% | $64,368 |
| 2017 | $5,346 | $64,368 -11.8% |
| 2016 | -- | $72,961 |
| 2015 | -- | $72,961 +28.2% |
| 2014 | $6,149 +16.8% | $56,930 +7.6% |
| 2013 | $5,263 | $52,930 |
| 2012 | -- | $52,930 |
| 2011 | $4,373 +2.7% | $52,930 +3.3% |
| 2010 | $4,258 -12% | $51,250 |
| 2009 | $4,838 | $51,250 -11.1% |
| 2008 | -- | $57,662 |
| 2007 | -- | $57,662 +6.7% |
| 2006 | -- | $54,048 |
| 2005 | -- | $54,048 -7.8% |
| 2002 | $4,423 +160.5% | $58,590 +180.6% |
| 2001 | $1,698 | $20,880 |
Find assessor info on the county website
Neighborhood: 80121
Nearby homes
- $1,614,5003 bd4 ba2.5k sqft64 Blue Heron Ln, Greenwood Village, CO 80121Off Market
- $1,735,9003 bd4 ba4.5k sqft73 Blue Heron Dr, Greenwood Village, CO 80121Off Market

- $1,548,4003 bd3 ba2.7k sqft65 Blue Heron Ln, Greenwood Village, CO 80121Off Market
- $1,540,4002 bd3 ba2.5k sqft115 Blue Heron Cir, Greenwood Village, CO 80121Off Market
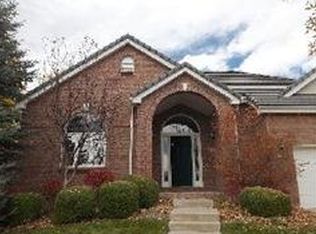
- $1,631,7002 bd3 ba2.7k sqft72 Blue Heron Ln, Greenwood Village, CO 80121Off Market
- $1,850,0004 bd3 ba4.9k sqft74 Blue Heron Dr, Greenwood Village, CO 80121Sold
- $1,786,7005 bd4 ba4.2k sqft66 Blue Heron Ln, Greenwood Village, CO 80121Off Market
- $1,728,0003 bd4 ba3k sqft114 Blue Heron Cir, Greenwood Village, CO 80121Off Market
Nearby schools
GreatSchools rating
- 7/10Greenwood Elementary SchoolGrades: PK-5Distance: 0.5 mi
- 8/10West Middle SchoolGrades: 6-8Distance: 0.1 mi
- 8/10Cherry Creek High SchoolGrades: 9-12Distance: 2.6 mi
Schools provided by the listing agent
- Elementary: Greenwood
- Middle: West
- High: Cherry Creek
- District: Cherry Creek 5
Source: REcolorado as distributed by MLS GRID. This data may not be complete. We recommend contacting the local school district to confirm school assignments for this home.
Get a cash offer in 3 minutes
Find out how much your home could sell for in as little as 3 minutes with a no-obligation cash offer.
Estimated market value
$1,800,900
Get a cash offer in 3 minutes
Find out how much your home could sell for in as little as 3 minutes with a no-obligation cash offer.
Estimated market value
$1,800,900
- Colorado
- Arapahoe County
- Greenwood Village
- 80121
- 63 Blue Heron Lane
Nearby cities
Nearby zip codes
Other Greenwood Village Topics
- Apartments for Rent in 80121
- Houses for Sale in 80121
- Houses for Rent in 80121
- 80121 Real Estate
- Greenwood Village Condos
- Houses for Sale in Greenwood Village
- Newest Listings in Greenwood Village
- Greenwood Village Home Values
- Greenwood Village Real Estate Agents
- Greenwood Village Refinance
- Greenwood Village Mortgage Rates
