This breathtaking 2023-built Colonial home, located in the sought-after Embrey Mill community, seamlessly combines modern design with everyday functionality. The open-concept main level features expansive windows that flood the space with natural light, highlighting the chef’s kitchen with crisp white cabinetry, stainless steel appliances, and a large center island. This space overlooks the spacious family room and bright morning room, ideal for both daily living and entertaining. A private main-level office provides a quiet retreat for work or study. Upstairs, the serene owner’s suite is designed as a peaceful retreat, complete with a walk-in closet and a spa-like en-suite bath featuring dual vanities and an oversized shower. A versatile loft area offers additional living space for a lounge, playroom, or extra bedroom, while three additional bedrooms provide ample room for family or guests. The finished walkout basement enhances the living area with a theater room, recreation space, home gym or flex room, and a fifth bedroom with a full bath, perfect for entertaining or hosting guests. Outside, the fully fenced backyard with a slab patio and irrigation system offers a private area for outdoor relaxation and enjoyment. Embrey Mill provides resort-style amenities including pools, a fitness center, dog parks, playgrounds, and scenic trails. The home is conveniently located near Embrey Mill Town Center, I-95, Stafford Hospital, Downtown Fredericksburg, and Quantico, offering easy access to dining, shopping, and commuter routes. This breathtaking home provides an ideal setting for a balanced lifestyle in a vibrant community. Photos may be virtually staged
Sold for $775,000
$775,000
63 Boxelder Dr, Stafford, VA 22554
5beds
4,098sqft
Single Family Residence
Built in 2023
7,683 Square Feet Lot
$775,600 Zestimate®
$189/sqft
$4,065 Estimated rent
Home value
$775,600
$721,000 - $830,000
$4,065/mo
Zestimate® history
Owner options
List your home for rent
$4,065/mo
Rent Zestimate®
Find your next renter with Zillow Rental Manager. Plus, with online applications, you can quickly screen prospective tenants – for free.
$4,065/mo
Rent Zestimate®
Refinance and save
$4,767/mo
Est. payment
Refinancing to a lower rate could help reduce your monthly payments and save thousands over the life of the loan.
$4,767/mo
Est. payment
Explore your selling options
Work with a Zillow partner agent
Leverage their expertise and Zillow's premium Showcase listings to get your home seen by more buyers.
Get startedList with your own agent
Get your home in front of millions of buyers by listing it on Zillow.
Learn how to do itSell it yourself
Take full control of how buyers see your home on Zillow by listing For Sale by Owner (FSBO).
List your homeWhat's special
Private main-level officeTheater roomOpen-concept main levelLarge center islandSpacious family roomBright morning roomWalk-in closet
Zillow last checked:
Listing updated:
Listed by:
Sarah Reynolds 703-844-3464,
Keller Williams Realty
Bought with:
Anne Hupka, 0225067363
Century 21 Redwood Realty
Source: Bright MLS,MLS#: VAST2046364
Facts & features
Interior
Bedrooms & bathrooms
- Bedrooms: 5
- Bathrooms: 4
- Full bathrooms: 3
- 1/2 bathrooms: 1
- Main level bathrooms: 1
Basement
- Area: 1338
Heating
- Forced Air, Natural Gas
Cooling
- Central Air, Electric
Appliances
- Included: Microwave, Dryer, Washer, Cooktop, Dishwasher, Disposal, Ice Maker, Refrigerator, Oven, Gas Water Heater
Features
- Ceiling Fan(s)
- Windows: Window Treatments
- Basement: Walk-Out Access
- Has fireplace: No
Interior area
- Total structure area: 4,148
- Total interior livable area: 4,098 sqft
- Finished area above ground: 2,810
- Finished area below ground: 1,288
Property
Parking
- Total spaces: 2
- Parking features: Garage Door Opener, Attached
- Attached garage spaces: 2
Accessibility
- Accessibility features: None
Features
- Levels: Three
- Stories: 3
- Pool features: Community
Lot
- Size: 7,683 Square Feet
Details
- Additional structures: Above Grade, Below Grade
- Parcel number: 29G 13 1470
- Zoning: PD2
- Special conditions: Standard
Construction
Type & style
- Home type: SingleFamily
- Architectural style: Colonial
- Property subtype: Single Family Residence
Materials
- Vinyl Siding
- Foundation: Other
Condition
- New construction: No
- Year built: 2023
Utilities & green energy
- Sewer: Public Sewer
- Water: Public
Community & HOA
Community
- Subdivision: Embrey Mill
HOA
- Has HOA: Yes
- Amenities included: Basketball Court, Bike Trail, Clubhouse, Common Grounds, Dog Park, Fitness Center, Jogging Path, Soccer Field, Pool, Tot Lots/Playground
- Services included: Common Area Maintenance, Pool(s)
- HOA fee: $146 monthly
Location
- Region: Stafford
Financial & listing details
- Price per square foot: $189/sqft
- Tax assessed value: $649,400
- Annual tax amount: $6,083
- Date on market: 3/4/2026
- Listing agreement: Exclusive Right To Sell
- Ownership: Fee Simple
Price history
| Date | Event | Price |
|---|---|---|
| 3/31/2026 | Sold | $775,000$189/sqft |
Source:  Bright MLS #VAST2046364 Report a problem Bright MLS #VAST2046364 Report a problem | ||
| 3/7/2026 | Contingent | $775,000$189/sqft |
Source: Bright MLS #VAST2046364 Report a problem | ||
| 3/4/2026 | Listed for sale | $775,000-3.1%$189/sqft |
Source: Bright MLS #VAST2046364 Report a problem | ||
| 5/6/2025 | Listing removed | $799,900$195/sqft |
Source: Bright MLS #VAST2036964 Report a problem | ||
| 4/23/2025 | Price change | $799,900-2.4%$195/sqft |
Source: Bright MLS #VAST2036964 Report a problem | ||
| 3/26/2025 | Price change | $819,900-1.2%$200/sqft |
Source: Bright MLS #VAST2036964 Report a problem | ||
| 3/22/2025 | Listed for sale | $829,900+14.5%$203/sqft |
Source: Bright MLS #VAST2036964 Report a problem | ||
| 9/21/2023 | Sold | $725,024-0.7%$177/sqft |
Source: Bright MLS #VAST2022732 Report a problem | ||
| 8/3/2023 | Pending sale | $729,999$178/sqft |
Source: Bright MLS #VAST2022732 Report a problem | ||
| 7/6/2023 | Price change | $729,999-3.4%$178/sqft |
Source:  Richmond Homes Report a problem Richmond Homes Report a problem | ||
| 6/29/2023 | Price change | $755,836+2.8%$184/sqft |
Source: Richmond Homes Report a problem | ||
| 6/20/2023 | Listed for sale | $735,163$179/sqft |
Source: Richmond Homes Report a problem | ||
Public tax history
| Year | Property taxes | Tax assessment |
|---|---|---|
| 2025 | $5,998 +8.3% | $649,400 +4.8% |
| 2024 | $5,536 +399.7% | $619,500 +234.9% |
| 2023 | $1,108 +137% | $185,000 +236.4% |
| 2022 | $468 | $55,000 |
Find assessor info on the county website
Neighborhood: 22554
Nearby homes
- $748,1374 bd2 ba2.8k sqft513 Azolla Way, Stafford, VA 22554Sold
- $883,1095 bd5 ba3.2k sqft509 Azolla Way, Stafford, VA 22554Sold
- $893,0065 bd5 ba3.4k sqft71 Boxelder Dr, Stafford, VA 22554Sold
- $800,0006 bd5 ba4.3k sqft66 Boxelder Dr, Stafford, VA 22554Sold
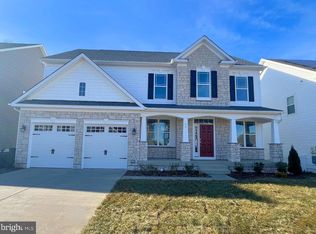
- $869,993-- bd-- ba-- sqft505 Azolla Way, Stafford, VA 22554Sold
- $870,0005 bd4 ba4.2k sqft58 Boxelder Dr, Stafford, VA 22554For Sale
- $795,3004 bd2 ba2.8k sqft62 Boxelder Dr, Stafford, VA 22554Off Market
- $767,733-- bd-- ba-- sqft64 Snowdrop Dr, Stafford, VA 22554Sold
Nearby schools
GreatSchools rating
- 6/10Park Ridge Elementary SchoolGrades: K-5Distance: 1.1 mi
- 4/10H.H. Poole Middle SchoolGrades: 6-8Distance: 0.3 mi
- 5/10Colonial Forge High SchoolGrades: 9-12Distance: 1.7 mi
Schools provided by the listing agent
- Elementary: Park Ridge
- Middle: H. H. Poole
- High: Colonial Forge
- District: Stafford County Public Schools
Source: Bright MLS. This data may not be complete. We recommend contacting the local school district to confirm school assignments for this home.
Get a cash offer in 3 minutes
Find out how much your home could sell for in as little as 3 minutes with a no-obligation cash offer.
Estimated market value
$775,600
Get a cash offer in 3 minutes
Find out how much your home could sell for in as little as 3 minutes with a no-obligation cash offer.
Estimated market value
$775,600
- Virginia
- Stafford County
- Stafford
- 22554
- 63 Boxelder Dr
Nearby cities
Nearby neighborhoods
Nearby zip codes
Other Stafford Topics
