Skip main navigation
Off market
  • $536,900

    63 Bramble Ln, West Warwick, RI 02893

    4beds
    3,378sqft
    SingleFamily
    Built in 1973
    10,018 Square Feet Lot
    $536,900 Zestimate®
    $159/sqft
    $3,551 Estimated rent

    Home value

    $536,900

    $505,000 - $569,000

    $3,551/mo

    Zestimate® history
    Loading
    Loading...

    Owner options

    List your home for rent

    $3,551/mo

    Rent Zestimate®

    Find your next renter with Zillow Rental Manager. Plus, with online applications, you can quickly screen prospective tenants – for free.

    Learn more

    $3,551/mo

    Rent Zestimate®

    Refinance and save

    $2,847/mo

    Est. payment

    Refinancing to a lower rate could help reduce your monthly payments and save thousands over the life of the loan.

    See today's rates

    $2,847/mo

    Est. payment

    Explore your selling options

    Work with a Zillow partner agent

    Leverage their expertise and Zillow's premium Showcase listings to get your home seen by more buyers.

    Get started

    List with your own agent

    Get your home in front of millions of buyers by listing it on Zillow.

    Learn how to do it

    Sell it yourself

    Take full control of how buyers see your home on Zillow by listing For Sale by Owner (FSBO).

    List your home

    What's special

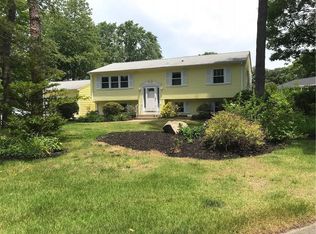
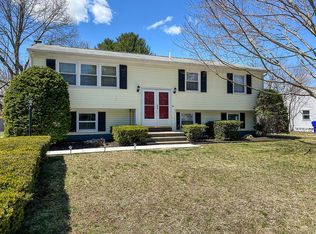
    You could get lost in this home. So many options for utilizing the many rooms that make this a spacious gathering place, with space to get away. The main level has an open kitchen, dining, and living room with fireplace, and french doors that lead to a room that currently houses a formal dining area. It could also be a den. There are three bedrooms, and one full bath as well. The lower level has a nearly mirror image of the upstairs living room, with fireplace. There is an accessory kitchen with full sized gas (propane) range, small eating area, and a rear entrance to access. There are two more rooms on this level that can be used as a workout room, office, or bedroom. The one car garage was converted to another living space, with high cielings, and a utility room, as well as another entrance from the back yard. The backyard has a garden area, room for a swingset, and a patio. Plenty of parking in the driveway and yard. So many possibilities for many different scenarios!

    This property is off market, which means it's not currently listed for sale or rent on Zillow. This may be different from what's available on other websites or public sources.
    Facts & features

    Interior

    Bedrooms & bathrooms
    • Bedrooms: 4
    • Bathrooms: 2
    • Full bathrooms: 2
    Heating
    • Baseboard, Oil
    Appliances
    • Included: Dishwasher, Range / Oven, Refrigerator, Washer
    Features
    • Flooring: Hardwood, Laminate
    • Has fireplace: Yes
    Interior area
    • Total interior livable area: 3,378 sqft

    Property

    Parking
    • Parking features: Garage - Attached
    Features
    • Exterior features: Other
    Lot
    • Size: 10,018 sqft
    Details
    • Parcel number: WWAR01201760000

    Construction

    Type & style
    • Home type: SingleFamily
    Materials
    • Frame
    • Roof: Asphalt
    Condition
    • Year built: 1973

    Utilities & green energy

    • Electric: 200 Amps
    • Sewer: Connected, Public Connected

    Community & neighborhood

    Location
    • Region: West Warwick

    Other

    Other facts
    • BasementFinish: Finished
    • BasementRoomsType: Bathroom, Bedroom(s), Utility, Common, Laundry, Storage Area, Kitchen
    • BasementType: Full
    • Electric: 200 Amps
    • Equipment: Cable TV, Dishwasher, Oven/Range, Refrigerator, Washer
    • FinishedFloor: Ceramic, Hardwood, Laminate
    • Fireplace: Brick
    • FoundationType: Concrete
    • HeatingFuel: Oil
    • HotWater: Oil, Tank
    • Near: Highway Access, Public School, Interstate
    • Plumbing: Mixed
    • PropertyType: Single Family
    • SubsidizedHousing: 0
    • UnderConstruction: 0
    • Wall: Dry Wall
    • ApxHeatCost: Undetermined
    • Insulation: Unknown
    • Sewer: Connected, Public Connected
    • WaterSupply: Connected
    • Exterior: Clapboard
    • BasementAccess: Interior and Exterior
    • Type: Raised Ranch
    • HeatingSystem: Forced Water, Baseboard
    • Interior: Stairs
    • Cooling: Window Units

    Price history

    DateEventPrice
    1/11/2021Sold$350,000+4.5%$104/sqft
    Source: StateWide MLS RI #1269477 Report a problem
    11/6/2020Listed for sale$335,000+204.5%$99/sqft
    Source: Mott & Chace Sotheby's Intl. #1269477 Report a problem
    2/3/1995Sold$110,000$33/sqft
    Source: Public Record Report a problem

    Public tax history

    YearProperty taxesTax assessment
    2025$6,503 +0.5%$455,100 +31.4%
    2024$6,472 +2%$346,300
    2023$6,344 +1.6%$346,300
    2022$6,247 $346,300 +27.5%
    2021$6,247 +0.3%$271,600 +0.3%
    2020$6,231 -21.6%$270,900
    2019$7,943 +36%$270,900 +26.1%
    2018$5,841 +3.3%$214,900
    2017$5,654 +1.8%$214,900
    2016$5,553 +12.4%$214,900 +12.9%
    2015$4,940 +309%$190,300
    2014$1,208 -74.3%$190,300
    2013$4,695 -6.2%$190,300 -18.6%
    2011$5,005 $233,900
    2010$5,005 +3%$233,900 -19%
    2009$4,858 +5.7%$288,800
    2008$4,598 +4.3%$288,800
    2007$4,407 +6.3%$288,800 +23.6%
    2006$4,146 +83.9%$233,700
    2004$2,255 -44.6%$233,700 +79.5%
    2003$4,067 $130,200

    Find assessor info on the county website

    Neighborhood: 02893

    Nearby schools

    GreatSchools rating
    Get a cash offer in 3 minutes
    Find out how much your home could sell for in as little as 3 minutes with a no-obligation cash offer.
    Estimated market value
    $536,900
    Get a cash offer in 3 minutes
    Find out how much your home could sell for in as little as 3 minutes with a no-obligation cash offer.
    Estimated market value
    $536,900