~ Come fall in love with this beautiful, 4-bedroom, 3-bath home set back on nearly an acre of land on a dead end street! ~ So many updates have been completed by current owners including an amazing second Master suite addition above garage, windows, roof, laminate flooring throughout, plumbing- just to name a few! ~ As you enter from the covered front porch, you are greeted with a fireplaced living room to the right & formal dining area on the left ~ The updated kitchen with stainless appliances has plenty of room for a breakfast nook for those busy school mornings ~ Flexible floor plan also offers a first floor master suite which has a balcony overlooking backyard ~ Two more comfortable bedrooms & a fully remodeled bath down the hall ~ Familyroom features woodstove & french doors to a large deck where you can enjoy the peacefulness of your wooded surroundings ~ Huge, unfinished basement has potential to add additional living space ~ You'll be so proud to call this beauty HOME!
Sold for $455,000
$455,000
63 Briarwood Ave, Southbridge, MA 01550
4beds
2,200sqft
Single Family Residence
Built in 1978
0.9 Acres Lot
$488,400 Zestimate®
$207/sqft
$2,887 Estimated rent
Home value
$488,400
$464,000 - $513,000
$2,887/mo
Zestimate® history
Owner options
List your home for rent
$2,887/mo
Rent Zestimate®
Find your next renter with Zillow Rental Manager. Plus, with online applications, you can quickly screen prospective tenants – for free.
$2,887/mo
Rent Zestimate®
Refinance and save
$2,943/mo
Est. payment
Refinancing to a lower rate could help reduce your monthly payments and save thousands over the life of the loan.
$2,943/mo
Est. payment
Explore your selling options
Work with a Zillow partner agent
Leverage their expertise and Zillow's premium Showcase listings to get your home seen by more buyers.
Get startedList with your own agent
Get your home in front of millions of buyers by listing it on Zillow.
Learn how to do itSell it yourself
Take full control of how buyers see your home on Zillow by listing For Sale by Owner (FSBO).
List your homeWhat's special
Zillow last checked:
Listing updated:
Listed by:
Jessica Smith-Lerner 508-633-2727,
Abode Real Estate 508-832-4663
Bought with:
Julie-Ann Horrigan
RE/MAX Prof Associates
Source: MLS PIN,MLS#: 73285475
Facts & features
Interior
Bedrooms & bathrooms
- Bedrooms: 4
- Bathrooms: 3
- Full bathrooms: 3
Primary bedroom
- Features: Bathroom - Full, Walk-In Closet(s), Flooring - Laminate, Attic Access
- Level: Second
- Area: 480
- Dimensions: 24 x 20
Bedroom 2
- Features: Bathroom - Full, Flooring - Laminate, Balcony - Exterior
- Level: First
- Area: 168
- Dimensions: 14 x 12
Bedroom 3
- Features: Ceiling Fan(s), Flooring - Laminate
- Level: First
- Area: 130
- Dimensions: 13 x 10
Bedroom 4
- Features: Ceiling Fan(s), Flooring - Laminate
- Level: First
- Area: 130
- Dimensions: 13 x 10
Primary bathroom
- Features: Yes
Bathroom 1
- Features: Bathroom - Full
- Level: First
- Area: 40
- Dimensions: 8 x 5
Bathroom 2
- Features: Bathroom - Full
- Level: First
- Area: 56
- Dimensions: 8 x 7
Bathroom 3
- Features: Bathroom - Full
- Level: Second
- Area: 72
- Dimensions: 9 x 8
Dining room
- Features: Flooring - Laminate, Open Floorplan
- Level: First
- Area: 110
- Dimensions: 11 x 10
Family room
- Features: Wood / Coal / Pellet Stove, Flooring - Laminate, French Doors, Deck - Exterior
- Level: First
- Area: 280
- Dimensions: 20 x 14
Kitchen
- Features: Flooring - Laminate, Dining Area, Stainless Steel Appliances
- Level: First
- Area: 168
- Dimensions: 14 x 12
Living room
- Features: Flooring - Laminate, Exterior Access, Slider
- Level: First
- Area: 234
- Dimensions: 18 x 13
Heating
- Oil
Cooling
- Window Unit(s)
Appliances
- Included: Range, Dishwasher, Refrigerator
- Laundry: Flooring - Laminate, First Floor
Features
- Flooring: Tile, Laminate
- Windows: Insulated Windows, Screens
- Basement: Full,Walk-Out Access,Concrete
- Number of fireplaces: 1
- Fireplace features: Living Room
Interior area
- Total structure area: 2,200
- Total interior livable area: 2,200 sqft
Property
Parking
- Total spaces: 8
- Parking features: Attached, Paved Drive, Off Street
- Attached garage spaces: 2
- Uncovered spaces: 6
Features
- Levels: Multi/Split
- Patio & porch: Porch, Deck - Wood
- Exterior features: Porch, Deck - Wood, Balcony, Rain Gutters, Screens
Lot
- Size: 0.9 Acres
- Features: Wooded
Details
- Parcel number: M:0070 B:0035 L:00001,3980684
- Zoning: R1
Construction
Type & style
- Home type: SingleFamily
- Architectural style: Contemporary
- Property subtype: Single Family Residence
Materials
- Frame
- Foundation: Concrete Perimeter
- Roof: Shingle
Condition
- Year built: 1978
Utilities & green energy
- Electric: Circuit Breakers
- Sewer: Public Sewer
- Water: Public
Community & HOA
Community
- Features: Public Transportation, Shopping, Park, Walk/Jog Trails, Golf, Medical Facility, House of Worship, Private School, Public School
HOA
- Has HOA: No
Location
- Region: Southbridge
Financial & listing details
- Price per square foot: $207/sqft
- Tax assessed value: $338,200
- Annual tax amount: $5,161
- Date on market: 1/3/2026
- Exclusions: Swing Set And Wood Pile Not Included In Sale. Greenhouse Negotiable.
Price history
| Date | Event | Price |
|---|---|---|
| 10/25/2024 | Sold | $455,000-4.2%$207/sqft |
Source: MLS PIN #73285475 Report a problem | ||
| 9/13/2024 | Contingent | $474,900$216/sqft |
Source: MLS PIN #73285475 Report a problem | ||
| 9/5/2024 | Listed for sale | $474,900+69.6%$216/sqft |
Source: MLS PIN #73285475 Report a problem | ||
| 10/16/2020 | Sold | $280,000+1.8%$127/sqft |
Source: Public Record Report a problem | ||
| 7/6/2020 | Listing removed | $275,000$125/sqft |
Source: Aucoin Ryan Realty #72683887 Report a problem | ||
| 7/1/2020 | Listed for sale | $275,000$125/sqft |
Source: Aucoin Ryan Realty #72683887 Report a problem | ||
Public tax history
| Year | Property taxes | Tax assessment |
|---|---|---|
| 2025 | $6,066 +17.5% | $413,800 +22.4% |
| 2024 | $5,161 -1.1% | $338,200 +2.6% |
| 2023 | $5,219 +5.6% | $329,500 +19.3% |
| 2022 | $4,942 +5.1% | $276,100 +14.2% |
| 2021 | $4,701 +4.5% | $241,800 +4.7% |
| 2020 | $4,500 +17% | $231,000 +24.7% |
| 2018 | $3,845 +6% | $185,300 +5.1% |
| 2017 | $3,626 +1.8% | $176,300 +0.1% |
| 2016 | $3,561 +4.6% | $176,200 +5.3% |
| 2015 | $3,406 +7.4% | $167,300 +3.7% |
| 2014 | $3,170 +1% | $161,400 -5.1% |
| 2013 | $3,140 -6.8% | $170,000 -10% |
| 2012 | $3,368 +3.5% | $188,900 -0.5% |
| 2011 | $3,253 +2.4% | $189,800 -9.4% |
| 2010 | $3,176 +2.5% | $209,500 -14.7% |
| 2009 | $3,098 +2.2% | $245,700 -4.3% |
| 2008 | $3,032 +3.8% | $256,700 -1.5% |
| 2007 | $2,921 -4.9% | $260,600 -1.3% |
| 2006 | $3,073 +10.3% | $264,000 +9% |
| 2005 | $2,785 +6.9% | $242,200 +9.5% |
| 2004 | $2,605 +8.7% | $221,100 +49.8% |
| 2003 | $2,396 +2.9% | $147,600 |
| 2001 | $2,329 | $147,600 |
Find assessor info on the county website
Neighborhood: 01550
Nearby homes
- $432,9003 bd2 ba2k sqft59 Lemoine Hl, Southbridge, MA 01550Off Market
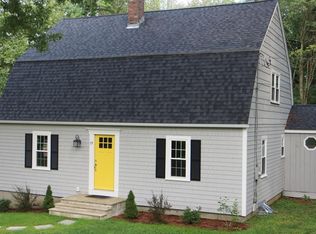
- $398,0004 bd1 ba1.5k sqft5 Dennison Hill Rd, Southbridge, MA 01550Off Market
- $45,000-- bd-- ba-- sqft5 Dennison Hill Rd, Southbridge, MA 01550Off Market
- $415,0003 bd2 ba2k sqft59 Lemoine Hill Rd, Southbridge, MA 01550Sold

- $485,0004 bd2 ba2.4k sqft25 Dennison Hill Rd, Southbridge, MA 01550Sold
- $12,400-- bd-- ba-- sqftGerard St, Southbridge, MA 01550Off Market
- $475,2003 bd2 ba1.8k sqft49 Lemoine Hl, Southbridge, MA 01550Off Market
- $14,500-- bd-- ba-- sqftBriarwood Ave, Southbridge, MA 01550Off Market
Nearby schools
GreatSchools rating
- NAEastford Road SchoolGrades: PK-1Distance: 0.8 mi
- 6/10Southbridge Middle SchoolGrades: 6-8Distance: 2.7 mi
- 1/10Southbridge High SchoolGrades: 9-12Distance: 2.7 mi
Get a cash offer in 3 minutes
Find out how much your home could sell for in as little as 3 minutes with a no-obligation cash offer.
Estimated market value
$488,400
Get a cash offer in 3 minutes
Find out how much your home could sell for in as little as 3 minutes with a no-obligation cash offer.
Estimated market value
$488,400
- Massachusetts
- Worcester County
- Southbridge
- 01550
- 63 Briarwood Ave
Nearby cities
Nearby zip codes
Other Southbridge Topics
