Welcome to 63 Briarwood Drive in much sought-after Cranberry Creek. This 2,340 sq ft, 2-story home has so much to offer. First, it acts as a ranch, with all your living spaces that you need and want on the 1st floor and your “guest house” on the second floor .First floor: Owners bedroom, en suite, laundry, kitchen, dining room, living room, sunroom, 1/2 bath and screened porch with sliders out to block patio with treed and private side lot. Engineered wood floors from the entryway through to the great room. Large eat-in kitchen with tiled floors, Corian counters, plenty of cabinets, pantry, recessed lights, tiled back splash, recessed lights, full GE stainless appliance pkg, oversized stainless sink, ceiling fan. Dining room has 10' ceilings and engineered wood floors. Livingroom with vaulted ceiling and recessed lights. The large primary bedroom has carpeted floor, ceiling fan, walk in closet, en suite with tiled floor, walk in shower stall, tiled surround soaking tub, vanity with double sinks. The sunroom with wrap around windows, tiled floor, vaulted ceiling with ceiling fan and sky lites. Slider to screened in porch with vinyl windows to keep out the rain and snow. A separate laundry room with washer/dryer, cabinets and folding table, entry to 2 car garage. The second floor has the 24x12 carpeted loft overlooking both the 1st floor and entryway. 2 nice-sized bedrooms with vinyl plank flooring, recessed lights; ceiling fan, full bath. Natural gas forced air heat, Trane HVAC replaced in 2021, HWH 2018, YOU OWN the solar panels, so NO annual electric costs, alternate Mitsubishi electric, wall mount heat and ac unit on 1st floor. Exterior: fully wooded corner lot, underground sprinkler system, gutter shields, 10x10 block patio with railing and gate, block landscape edging around home. HOA covers lawn mowing, edging, trimming, fertilizer, snow and leaf removal. Clubhouse with heated pool, life guard, pool and exercise room. Pickle ball, horseshoes, bocce and so much more. You can be as active as you want with all the clubs, events, trips, and other activities.
Sold for $449,000
$449,000
63 Briarwood Dr, Little Egg Harbor, NJ 08087
3beds
2,337sqft
Condominium
Built in 2004
-- sqft lot
$454,000 Zestimate®
$192/sqft
$3,156 Estimated rent
Home value
$454,000
$409,000 - $508,000
$3,156/mo
Zestimate® history
Owner options
List your home for rent
$3,156/mo
Rent Zestimate®
Find your next renter with Zillow Rental Manager. Plus, with online applications, you can quickly screen prospective tenants – for free.
$3,156/mo
Rent Zestimate®
Refinance and save
$3,177/mo
Est. payment
Refinancing to a lower rate could help reduce your monthly payments and save thousands over the life of the loan.
$3,177/mo
Est. payment
Explore your selling options
Work with a Zillow partner agent
Leverage their expertise and Zillow's premium Showcase listings to get your home seen by more buyers.
Get startedList with your own agent
Get your home in front of millions of buyers by listing it on Zillow.
Learn how to do itSell it yourself
Take full control of how buyers see your home on Zillow by listing For Sale by Owner (FSBO).
List your homeWhat's special
Vaulted ceilingRecessed lightsWalk in closetEn suiteCeiling fanOversized stainless sinkSoaking tub
Zillow last checked:
Listing updated:
Listed by:
Donna Bilarczyk 609-661-0640,
Weichert Realtors - Ship Bottom
Bought with:
NON MEMBER, 0225194075
Non Subscribing Office
Source: Bright MLS,MLS#: NJOC2034558
Facts & features
Interior
Bedrooms & bathrooms
- Bedrooms: 3
- Bathrooms: 3
- Full bathrooms: 2
- 1/2 bathrooms: 1
- Main level bathrooms: 3
- Main level bedrooms: 3
Rooms
- Room types: Living Room, Dining Room, Kitchen, Bedroom 1, Sun/Florida Room, Laundry, Loft, Bathroom 1, Bathroom 2, Bathroom 3
Bedroom 1
- Features: Attached Bathroom, Countertop(s) - Solid Surface, Double Sink, Ceiling Fan(s), Flooring - Carpet, Lighting - Ceiling, Primary Bedroom - Sitting Area, Walk-In Closet(s)
- Level: Main
- Area: 221 Square Feet
- Dimensions: 17 x 13
Bathroom 1
- Features: Attached Bathroom, Soaking Tub, Bathroom - Stall Shower, Bathroom - Walk-In Shower, Countertop(s) - Solid Surface, Double Sink, Flooring - Ceramic Tile, Lighting - Pendants, Recessed Lighting
- Level: Main
- Area: 130 Square Feet
- Dimensions: 13 x 10
Bathroom 2
- Features: Ceiling Fan(s), Flooring - Laminate Plank, Track Lighting
- Level: Main
- Area: 156 Square Feet
- Dimensions: 13 x 12
Bathroom 3
- Features: Attic - Pull-Down Stairs, Ceiling Fan(s), Flooring - Laminate Plank
- Level: Main
- Area: 143 Square Feet
- Dimensions: 13 x 11
Dining room
- Features: Flooring - Engineered Wood, Lighting - Wall sconces, Lighting - Ceiling
- Level: Main
- Area: 238 Square Feet
- Dimensions: 17 x 14
Kitchen
- Features: Breakfast Room, Ceiling Fan(s), Countertop(s) - Solid Surface, Flooring - Ceramic Tile, Eat-in Kitchen, Kitchen - Gas Cooking, Lighting - Ceiling, Recessed Lighting, Pantry
- Level: Main
- Area: 180 Square Feet
- Dimensions: 15 x 12
Laundry
- Level: Main
Living room
- Features: Cathedral/Vaulted Ceiling, Flooring - Engineered Wood, Recessed Lighting
- Level: Main
- Area: 272 Square Feet
- Dimensions: 17 x 16
Loft
- Features: Attached Bathroom, Bathroom - Tub Shower, Countertop(s) - Solid Surface, Flooring - Laminate Plank, Lighting - Wall sconces
- Level: Main
- Area: 3374 Square Feet
- Dimensions: 241 x 14
Screened porch
- Features: Ceiling Fan(s), Flooring - Concrete
- Level: Main
- Area: 100 Square Feet
- Dimensions: 10 x 10
Other
- Features: Ceiling Fan(s), Cathedral/Vaulted Ceiling, Flooring - Ceramic Tile, Skylight(s), Window Treatments
- Level: Main
- Area: 130 Square Feet
- Dimensions: 13 x 10
Heating
- Forced Air, Natural Gas
Cooling
- Central Air, Electric, Solar Photovoltaic
Appliances
- Included: Microwave, Dishwasher, Dryer, ENERGY STAR Qualified Dishwasher, Self Cleaning Oven, Refrigerator, Cooktop, Washer, Water Heater, Gas Water Heater
- Laundry: Main Level, Laundry Room
Features
- Attic, Attic/House Fan, Soaking Tub, Bathroom - Stall Shower, Bathroom - Tub Shower, Bathroom - Walk-In Shower, Breakfast Area, Ceiling Fan(s), Dining Area, Entry Level Bedroom, Open Floorplan, Eat-in Kitchen, Kitchen - Table Space, Pantry, Primary Bath(s), Recessed Lighting, Upgraded Countertops, Walk-In Closet(s), 9'+ Ceilings, Cathedral Ceiling(s), Dry Wall, Vaulted Ceiling(s)
- Flooring: Carpet, Ceramic Tile, Engineered Wood
- Doors: Insulated, Sliding Glass, Storm Door(s)
- Windows: Double Pane Windows, Screens, Skylight(s)
- Has basement: No
- Has fireplace: No
Interior area
- Total structure area: 2,337
- Total interior livable area: 2,337 sqft
- Finished area above ground: 2,337
- Finished area below ground: 0
Property
Parking
- Total spaces: 4
- Parking features: Garage Faces Front, Attached, Driveway
- Attached garage spaces: 2
- Uncovered spaces: 2
Accessibility
- Accessibility features: Accessible Hallway(s), Doors - Lever Handle(s), Accessible Entrance
Features
- Levels: Two
- Stories: 2
- Patio & porch: Screened Porch
- Exterior features: Rain Gutters, Lawn Sprinkler, Sidewalks, Street Lights, Underground Lawn Sprinkler, Tennis Court(s)
- Pool features: Community
Lot
- Size: 5,375 Square Feet
- Dimensions: 56.00 x 96.00
- Features: Backs to Trees, Corner Lot, Front Yard, Landscaped, Level, SideYard(s), Corner Lot/Unit
Details
- Additional structures: Above Grade, Below Grade
- Parcel number: 170028200006 233
- Zoning: PRC
- Special conditions: Standard
Construction
Type & style
- Home type: Condo
- Architectural style: Colonial,Coastal
- Property subtype: Condominium
Materials
- Stick Built, Stone
- Foundation: Slab
- Roof: Architectural Shingle
Condition
- Excellent
- New construction: No
- Year built: 2004
Utilities & green energy
- Electric: 220 Volts
- Sewer: Public Sewer
- Water: Public
Community & HOA
Community
- Security: Fire Sprinkler System
- Condo and coop fee: $0 unknown
- Senior community: Yes
- Subdivision: Cranberry Creek
HOA
- Has HOA: Yes
- Amenities included: Billiard Room, Clubhouse, Common Grounds, Fitness Center, Game Room, Meeting Room, Party Room, Picnic Area, Pool, Other
- Services included: All Ground Fee, Common Area Maintenance, Lawn Care Front, Lawn Care Rear, Lawn Care Side, Maintenance Grounds, Management, Pool(s), Recreation Facility, Reserve Funds, Road Maintenance, Snow Removal
- HOA fee: $170 monthly
- HOA name: CRANBERRY CREEK HOA
Location
- Region: Little Egg Harbor
- Municipality: LITTLE EGG HARBOR TWP
Financial & listing details
- Price per square foot: $192/sqft
- Tax assessed value: $212,700
- Annual tax amount: $6,302
- Date on market: 6/7/2025
- Listing agreement: Exclusive Right To Sell
- Listing terms: Assumable,Cash,Conventional,FHA,VA Loan
- Inclusions: Washer, Dryer, Refrigerator, Dishwasher, Microwave, Ceiling Fans, Lighting Fixtures, Solar Panels
- Exclusions: Personal Items, Window Shutters, Outdoor Yard Decorations, Potted Plants, Window Treatment And Rods
- Ownership: Fee Simple
Price history
| Date | Event | Price |
|---|---|---|
| 8/26/2025 | Sold | $449,000+2.3%$192/sqft |
Source:  Bright MLS #NJOC2034558 Report a problem Bright MLS #NJOC2034558 Report a problem | ||
| 7/15/2025 | Pending sale | $439,000$188/sqft |
Source:  MoreMLS #22516864 Report a problem MoreMLS #22516864 Report a problem | ||
| 7/15/2025 | Contingent | $439,000$188/sqft |
Source: Bright MLS #NJOC2034558 Report a problem | ||
| 6/24/2025 | Listed for sale | $439,000$188/sqft |
Source: Bright MLS #NJOC2034558 Report a problem | ||
| 6/17/2025 | Contingent | $439,000$188/sqft |
Source: Bright MLS #NJOC2034558 Report a problem | ||
| 6/17/2025 | Pending sale | $439,000$188/sqft |
Source: MoreMLS #22516864 Report a problem | ||
| 6/7/2025 | Listed for sale | $439,000+70.8%$188/sqft |
Source: Bright MLS #NJOC2034558 Report a problem | ||
| 12/22/2004 | Sold | $257,030$110/sqft |
Source: Public Record Report a problem | ||
Public tax history
| Year | Property taxes | Tax assessment |
|---|---|---|
| 2023 | $5,849 +2.4% | $212,700 |
| 2022 | $5,711 | $212,700 |
| 2021 | $5,711 +5.5% | $212,700 |
| 2020 | $5,411 +6.1% | $212,700 |
| 2019 | $5,101 +1.6% | $212,700 |
| 2018 | $5,022 -0.8% | $212,700 |
| 2017 | $5,062 -1.2% | $212,700 |
| 2016 | $5,124 +19.8% | $212,700 |
| 2015 | $4,277 +3.5% | $212,700 -5% |
| 2014 | $4,131 -10.2% | $223,800 |
| 2013 | $4,601 | $223,800 |
Find assessor info on the county website
Neighborhood: 08087
Nearby homes
- $388,6002 bd2 ba1.5k sqft65 Briarwood Dr, Little Egg Harbor, NJ 08087Off Market
- $374,7002 bd2 ba1.6k sqft57 Marigold Ln, Little Egg Harbor, NJ 08087Off Market
- $378,6002 bd2 ba1.7k sqft62 Briarwood Dr, Little Egg Harbor, NJ 08087Off Market
- $357,9002 bd2 ba1.2k sqft69 Briarwood Dr, Little Egg Harbor, NJ 08087Off Market
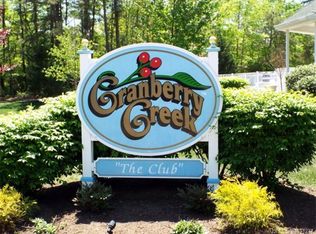
- $248,9003 bd2 ba2.4k sqft60 Briarwood Dr, Tuckerton, NJ 08087Off Market
- $345,0002 bd2 ba1.3k sqft64 Briarwood Dr, Little Egg Harbor, NJ 08087Sold
- $383,2002 bd2 ba1.3k sqft64 Briarwood Dr, Tuckerton, NJ 08087Off Market
- $373,9002 bd2 ba1.6k sqft55 Marigold Ln, Little Egg Harbor, NJ 08087Off Market
Nearby schools
GreatSchools rating
- 6/10Frog Pond Elementary SchoolGrades: 3-6Distance: 3.5 mi
- 4/10Pinelands Regional Jr High SchoolGrades: 7-8Distance: 1.5 mi
- 4/10Pinelands Regional High SchoolGrades: 9-12Distance: 1.5 mi
Schools provided by the listing agent
- Elementary: George Mitchell
- Middle: Little Egg Harbor Twp Intermediate
- District: Little Egg Harbor Township
Source: Bright MLS. This data may not be complete. We recommend contacting the local school district to confirm school assignments for this home.
Get a cash offer in 3 minutes
Find out how much your home could sell for in as little as 3 minutes with a no-obligation cash offer.
Estimated market value
$454,000
Get a cash offer in 3 minutes
Find out how much your home could sell for in as little as 3 minutes with a no-obligation cash offer.
Estimated market value
$454,000
- New Jersey
- Ocean County
- Tuckerton
- 08087
- 63 Briarwood Dr
Nearby cities
Nearby neighborhoods
Nearby zip codes
Other Tuckerton Topics
