Skip main navigation
Sold for $840,000
  • $840,000

    63 Bristlecone Circle, Bailey, CO 80421

    3beds
    2,464sqft
    Single Family Residence
    Built in 2023
    1.3 Acres Lot
    $894,700 Zestimate®
    $341/sqft
    $3,694 Estimated rent

    Home value

    $894,700

    $850,000 - $948,000

    $3,694/mo

    Zestimate® history
    Loading
    Loading...

    Owner options

    List your home for rent

    $3,694/mo

    Rent Zestimate®

    Find your next renter with Zillow Rental Manager. Plus, with online applications, you can quickly screen prospective tenants – for free.

    Learn more

    $3,694/mo

    Rent Zestimate®

    Refinance and save

    $4,804/mo

    Est. payment

    Refinancing to a lower rate could help reduce your monthly payments and save thousands over the life of the loan.

    See today's rates

    $4,804/mo

    Est. payment

    Explore your selling options

    Work with a Zillow partner agent

    Leverage their expertise and Zillow's premium Showcase listings to get your home seen by more buyers.

    Get started

    List with your own agent

    Get your home in front of millions of buyers by listing it on Zillow.

    Learn how to do it

    Sell it yourself

    Take full control of how buyers see your home on Zillow by listing For Sale by Owner (FSBO).

    List your home

    What's special

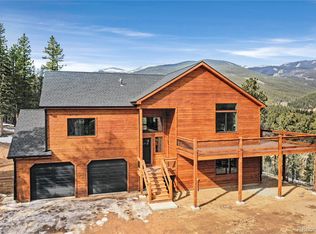
    Expansive viewsCedar sidingSolid craftsmanshipWrap-around deckPicture-perfect sceneryBuilt-in privacyOpen floor plan
    Imagine the excitement of owning a brand-new home with built-in privacy AND picture-perfect scenery! Situated on a fully-wooded 1.30 acre lot. This beautiful three-bedroom, three-bath new-build home comes with amazing views and privacy. The architecture takes full advantage of the contours of the land and the expansive views, including a full wall of windows in the living room, 2464 square feet of living space, plus a wrap-around deck for those lazy afternoons and midnight star-gazing. The open floor plan of the main level includes vaulted ceilings, hickory hardwood flooring, a floor-to-ceiling stone fireplace, full wood cased windows with custom sills and upgraded V-panel knotty pine doors; the comfortable, open feel continues through to the lower level with 9-foot ceilings. The quality of construction can be seen in every corner of the home, from the well-appointed kitchen to the bathrooms fitted with granite counters. You’ll love the solid craftsmanship of cedar siding and perfectly placed windows throughout. The thoughtful design of the kitchen includes Knotty Alder cabinets, granite slab countertops, self-closing hinges , 42" upper cabinets, a walk-in pantry, massive kitchen island, and upgraded stainless appliances. The master bedroom with 5-piece bath includes a freestanding tub, 2 walk-in closets, and a linen closet. Even the 2-car garage is upgraded, designed with oversized 9’ wide 8' tall doors for added headroom and accessibility. There’s really too much to list here! Call for your appointment today! Agent Owner

    Zillow last checked:

    Listing updated:

    Listed by:

    Barb Sandler 303-594-5522 steinbuilt@msn.com,

    Choice Property Brokers LTD

    Bought with:

    Zoe Macaulay, 100027343

    RE/MAX Synergy

    Source: REcolorado as distributed by MLS GRID,MLS#: 7962903MLS Logo

    Facts & features

    Interior

    Bedrooms & bathrooms
    • Bedrooms: 3
    • Bathrooms: 3
    • Full bathrooms: 2
    • 1/2 bathrooms: 1
    Primary bedroom
    • Level: Upper
    Bedroom
    • Level: Lower
    Bedroom
    • Level: Lower
    Primary bathroom
    • Level: Upper
    Bathroom
    • Level: Upper
    Bathroom
    • Level: Lower
    Dining room
    • Level: Upper
    Family room
    • Level: Lower
    Kitchen
    • Level: Upper
    Laundry
    • Level: Lower
    Living room
    • Level: Upper
    Heating
    • Forced Air, Propane
    Cooling
    • None
    Appliances
    • Included: Dishwasher, Disposal, Microwave, Range, Refrigerator
    Features
    • Ceiling Fan(s), Eat-in Kitchen, Five Piece Bath, Granite Counters, High Ceilings, Kitchen Island, Open Floorplan, Pantry, Primary Suite, Vaulted Ceiling(s), Walk-In Closet(s)
    • Flooring: Carpet, Tile, Wood
    • Has basement: No
    • Number of fireplaces: 1
    • Fireplace features: Gas Log, Living Room
    Interior area
    • Total structure area: 2,464
    • Total interior livable area: 2,464 sqft
    • Finished area above ground: 2,464

    Property

    Parking
    • Total spaces: 2
    • Parking features: Insulated Garage, Oversized, Oversized Door
    • Attached garage spaces: 2
    Features
    • Patio & porch: Covered, Deck, Wrap Around
    Lot
    • Size: 1.30 Acres
    Details
    • Parcel number: 30981
    • Special conditions: Standard

    Construction

    Type & style
    • Home type: SingleFamily
    • Property subtype: Single Family Residence
    Materials
    • Cedar, Wood Siding
    • Foundation: Slab
    Condition
    • New Construction
    • New construction: Yes
    • Year built: 2023
    Details
    • Builder model: Tom Stein

    Utilities & green energy

    • Water: Well
    • Utilities for property: Electricity Connected

    Community & neighborhood

    Location
    • Region: Bailey
    • Subdivision: Elk Creek Meadows

    HOA & financial

    HOA
    • Has HOA: Yes
    • HOA fee: $75 annually
    • Association name: Elk Creek Highlands Property Owner Association
    • Association phone: 303-555-5555

    Other

    Other facts
    • Listing terms: Cash,Conventional,FHA,Jumbo,VA Loan
    • Ownership: Agent Owner

    Price history

    DateEventPrice
    12/29/2023Sold$840,000-1.2%$341/sqft
    Source: REcolorado as distributed by MLS GRID #7962903 Report a problem
    12/3/2023Pending sale$850,000$345/sqft
    Source: REcolorado as distributed by MLS GRID #7962903 Report a problem
    11/7/2023Price change$850,000-2.9%$345/sqft
    Source: REcolorado as distributed by MLS GRID #7962903 Report a problem
    10/7/2023Listed for sale$875,000+1358.3%$355/sqft
    Source: REcolorado as distributed by MLS GRID #7962903 Report a problem
    1/12/2022Sold$60,000$24/sqft
    Source: Public Record Report a problem

    Public tax history

    YearProperty taxesTax assessment
    2025$2,764 +115.2%$58,060 +24.2%
    2024$1,284 +66.1%$46,730 +111.7%
    2023$773 +3.7%$22,070 +80.8%
    2022$745 -3.9%$12,210
    2021$776 +45.7%$12,210 +45.7%
    2020$533 -1.8%$8,380
    2019$542 -31.1%$8,380 -30.9%
    2017$787 -4.2%$12,120 -4.2%
    2016$821 -0.8%$12,650
    2015$828 -2.6%$12,650
    2014$850 -15.3%--
    2013$1,004 +0.5%$13,560
    2012$1,000 +6.4%--
    2011$940 --

    Find assessor info on the county website

    Neighborhood: 80421

    Nearby schools

    GreatSchools rating
    Schools provided by the listing agent
    • Elementary: Deer Creek
    • Middle: Fitzsimmons
    • High: Platte Canyon
    • District: Platte Canyon RE-1

    Source: REcolorado as distributed by MLS GRID. This data may not be complete. We recommend contacting the local school district to confirm school assignments for this home.

    Get a cash offer in 3 minutes
    Find out how much your home could sell for in as little as 3 minutes with a no-obligation cash offer.
    Estimated market value
    $894,700
    Get a cash offer in 3 minutes
    Find out how much your home could sell for in as little as 3 minutes with a no-obligation cash offer.
    Estimated market value
    $894,700