Beautiful Townhome in Desirable Berwick Place. Discover this spacious and meticulously maintained townhome in the highly sought after development of Berwick Place. Homes in this development come on the market very seldom and don't last long. This home is no exception offering over 2,000 sq ft of living space. Step inside and be impressed by gleaming hardwood floors, elegant crown molding, and an inviting gas fireplace. The main level seamlessly flows into a fully functional kitchen featuring updated cabinets, stainless steel appliances, and stylish sliding glass doors leading to a serene backyard setting with a deck—perfect for relaxing or entertaining. This home offers 3 generously sized bedrooms, including a primary suite with a large walk-in closet and 2.5 baths. A full basement with a French drain system provides ample storage and the potential to create your dream finished space. Additional features include an attached garage, open layout, and more than adequate closet space throughout. The seller has also added a level of comfort to any buyer with the balance of warranties on the newer heater, A/C and hot water tank: 2.5 years left on a 10 year warranty for the newer furnace , A/c and water heater. Located in the award-winning Methacton School District, this home is move-in ready and provides the perfect blend of comfort, style, functionality. Add the location which offers easy access to major roads, shopping, dining and medical facilities, you have all you need. Come look then make the investment!
Sold for $430,000
$430,000
63 Bristol Ct, Norristown, PA 19403
3beds
2,016sqft
Townhouse
Built in 1995
1,200 Square Feet Lot
$444,600 Zestimate®
$213/sqft
$2,769 Estimated rent
Home value
$444,600
$413,000 - $480,000
$2,769/mo
Zestimate® history
Owner options
List your home for rent
$2,769/mo
Rent Zestimate®
Find your next renter with Zillow Rental Manager. Plus, with online applications, you can quickly screen prospective tenants – for free.
$2,769/mo
Rent Zestimate®
Refinance and save
$3,062/mo
Est. payment
Refinancing to a lower rate could help reduce your monthly payments and save thousands over the life of the loan.
$3,062/mo
Est. payment
Explore your selling options
Work with a Zillow partner agent
Leverage their expertise and Zillow's premium Showcase listings to get your home seen by more buyers.
Get startedList with your own agent
Get your home in front of millions of buyers by listing it on Zillow.
Learn how to do itSell it yourself
Take full control of how buyers see your home on Zillow by listing For Sale by Owner (FSBO).
List your homeWhat's special
Open layoutAmple storageInviting gas fireplaceGleaming hardwood floorsAdequate closet spaceFully functional kitchenUpdated cabinets
Zillow last checked:
Listing updated:
Listed by:
Ed Marrone 856-491-0988,
RE/MAX Preferred - Sewell
Bought with:
Brian Kang, RS276051
RE/MAX Services
Source: Bright MLS,MLS#: PAMC2143638
Facts & features
Interior
Bedrooms & bathrooms
- Bedrooms: 3
- Bathrooms: 3
- Full bathrooms: 2
- 1/2 bathrooms: 1
- Main level bathrooms: 1
Rooms
- Room types: Living Room, Dining Room, Primary Bedroom, Bedroom 2, Kitchen, Bedroom 1
Primary bedroom
- Level: Upper
- Area: 220 Square Feet
- Dimensions: 11 X 20
Primary bedroom
- Features: Walk-In Closet(s)
- Level: Unspecified
Bedroom 1
- Level: Upper
- Area: 132 Square Feet
- Dimensions: 11 X 12
Bedroom 2
- Level: Upper
- Area: 121 Square Feet
- Dimensions: 11 X 11
Dining room
- Level: Main
- Area: 90 Square Feet
- Dimensions: 9 X 10
Kitchen
- Features: Kitchen - Gas Cooking
- Level: Main
- Area: 99 Square Feet
- Dimensions: 9 X 11
Living room
- Level: Main
- Area: 322 Square Feet
- Dimensions: 14 X 23
Heating
- Forced Air, Natural Gas
Cooling
- Central Air, Electric
Appliances
- Included: Dishwasher, Disposal, Microwave, Gas Water Heater
- Laundry: Main Level
Features
- Primary Bath(s), Ceiling Fan(s), Bathroom - Stall Shower, Cathedral Ceiling(s)
- Flooring: Wood, Carpet, Tile/Brick
- Doors: Six Panel
- Basement: Full
- Number of fireplaces: 1
- Fireplace features: Gas/Propane
Interior area
- Total structure area: 2,016
- Total interior livable area: 2,016 sqft
- Finished area above ground: 2,016
- Finished area below ground: 0
Property
Parking
- Total spaces: 1
- Parking features: Garage Door Opener, Garage Faces Front, Inside Entrance, Attached
- Attached garage spaces: 1
Accessibility
- Accessibility features: None
Features
- Levels: Two
- Stories: 2
- Patio & porch: Deck
- Pool features: None
Lot
- Size: 1,200 Square Feet
- Dimensions: 24.00 x 50.00
Details
- Additional structures: Above Grade, Below Grade
- Parcel number: 670000458312
- Zoning: R150
- Special conditions: Standard
Construction
Type & style
- Home type: Townhouse
- Architectural style: Colonial
- Property subtype: Townhouse
Materials
- Vinyl Siding, Stone
- Foundation: Concrete Perimeter
- Roof: Pitched,Shingle
Condition
- New construction: No
- Year built: 1995
Utilities & green energy
- Sewer: Public Sewer
- Water: Public
- Utilities for property: Cable Connected
Community & HOA
Community
- Subdivision: Berwick Pl
HOA
- Has HOA: Yes
- Services included: Common Area Maintenance, Maintenance Grounds, Snow Removal, Trash
- HOA fee: $250 monthly
Location
- Region: Norristown
- Municipality: WORCESTER TWP
Financial & listing details
- Price per square foot: $213/sqft
- Tax assessed value: $137,620
- Annual tax amount: $5,489
- Date on market: 6/16/2025
- Listing agreement: Exclusive Right To Sell
- Listing terms: Conventional,FHA 203(b),Cash,VA Loan
- Inclusions: All Appliances In As Is Condition, Light Fixtures, Window Treatments, Furniture Negotiable
- Exclusions: Sellers Personal Items. Furniture Negotiable
- Ownership: Fee Simple
Price history
| Date | Event | Price |
|---|---|---|
| 7/30/2025 | Sold | $430,000+7.8%$213/sqft |
Source:  Bright MLS #PAMC2143638 Report a problem Bright MLS #PAMC2143638 Report a problem | ||
| 6/19/2025 | Pending sale | $398,900$198/sqft |
Source: Bright MLS #PAMC2143638 Report a problem | ||
| 6/16/2025 | Listed for sale | $398,900+50%$198/sqft |
Source: Bright MLS #PAMC2143638 Report a problem | ||
| 3/20/2018 | Sold | $266,000-3.3%$132/sqft |
Source: Public Record Report a problem | ||
| 3/1/2018 | Pending sale | $275,000$136/sqft |
Source: Coldwell Banker Preferred - Blue Bell Office #1000129490 Report a problem | ||
| 2/8/2018 | Listed for sale | $275,000+19.6%$136/sqft |
Source: Coldwell Banker Preferred - Blue Bell Office #1000129490 Report a problem | ||
| 3/23/2012 | Sold | $230,000+0%$114/sqft |
Source: Public Record Report a problem | ||
| 1/16/2012 | Price change | $229,900-2.1%$114/sqft |
Source: Keller Williams Real Estate- Blue Bell #5949780 Report a problem | ||
| 11/15/2011 | Price change | $234,900-2.1%$117/sqft |
Source: Keller Williams Real Estate- Blue Bell #5949780 Report a problem | ||
| 10/28/2011 | Price change | $239,900-2.8%$119/sqft |
Source: Keller Williams Real Estate- Blue Bell #5949780 Report a problem | ||
| 9/22/2011 | Listed for sale | $246,900+73.9%$122/sqft |
Source: Keller Williams Real Estate- Blue Bell #5949780 Report a problem | ||
| 5/25/1999 | Sold | $142,000+3.6%$70/sqft |
Source: Public Record Report a problem | ||
| 11/13/1995 | Sold | $137,000-2.1%$68/sqft |
Source: Public Record Report a problem | ||
| 2/16/1995 | Sold | $139,900$69/sqft |
Source: Public Record Report a problem | ||
Public tax history
| Year | Property taxes | Tax assessment |
|---|---|---|
| 2025 | $5,426 +5.6% | $137,620 |
| 2024 | $5,137 | $137,620 |
| 2023 | $5,137 +4.8% | $137,620 |
| 2022 | $4,903 +2% | $137,620 |
| 2021 | $4,807 +1.9% | $137,620 |
| 2020 | $4,718 +1% | $137,620 |
| 2019 | $4,672 +1.8% | $137,620 |
| 2018 | $4,591 +3.4% | $137,620 |
| 2017 | $4,438 +2.7% | $137,620 |
| 2016 | $4,323 +1% | $137,620 |
| 2015 | $4,281 +1.9% | $137,620 |
| 2014 | $4,202 +1.7% | $137,620 |
| 2013 | $4,133 +1.7% | $137,620 |
| 2012 | $4,063 +4.2% | $137,620 |
| 2011 | $3,898 +5% | $137,620 |
| 2010 | $3,714 +3.5% | $137,620 |
| 2009 | $3,589 +3.5% | $137,620 |
| 2008 | $3,468 +2.2% | -- |
| 2007 | $3,393 +1.9% | -- |
| 2006 | $3,330 +2.6% | -- |
| 2005 | $3,246 +4.4% | -- |
| 2004 | $3,109 +7.7% | -- |
| 2003 | $2,888 +5.6% | -- |
| 2002 | $2,734 +4.2% | -- |
| 2000 | $2,624 +2.2% | -- |
| 1999 | $2,568 | -- |
Find assessor info on the county website
Neighborhood: 19403
Nearby homes
- $421,3003 bd3 ba1.9k sqft61 Bristol Ct, Norristown, PA 19403Off Market
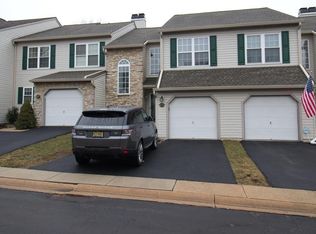
- $452,8003 bd4 ba2k sqft65 Bristol Ct, Norristown, PA 19403Off Market
- $441,4003 bd2 ba1.9k sqft59 Bristol Ct, Worcester, PA 19403Off Market
- $415,0003 bd3 ba2k sqft57 Bristol Ct, Norristown, PA 19403Sold

- $494,2003 bd2 ba2.4k sqft67 Bristol Ct, Norristown, PA 19403Off Market
- $410,0003 bd2 ba2k sqft55 Bristol Ct, Norristown, PA 19403Sold
- $471,4003 bd2 ba2.5k sqft69 Bristol Ct, Norristown, PA 19403Off Market
- $482,2003 bd2 ba2.6k sqft62 Bristol Ct, Norristown, PA 19403Off Market
Nearby schools
GreatSchools rating
- 7/10Eagleville El SchoolGrades: K-4Distance: 0.6 mi
- 8/10Arcola Intermediate SchoolGrades: 7-8Distance: 2 mi
- 9/10Methacton High SchoolGrades: 9-12Distance: 0.7 mi
Schools provided by the listing agent
- High: Methacton
- District: Methacton
Source: Bright MLS. This data may not be complete. We recommend contacting the local school district to confirm school assignments for this home.
Get a cash offer in 3 minutes
Find out how much your home could sell for in as little as 3 minutes with a no-obligation cash offer.
Estimated market value
$444,600
Get a cash offer in 3 minutes
Find out how much your home could sell for in as little as 3 minutes with a no-obligation cash offer.
Estimated market value
$444,600
- Pennsylvania
- Montgomery County
- Norristown
- 19403
- 63 Bristol Ct
Nearby cities
Nearby neighborhoods
Nearby zip codes
Other Norristown Topics
