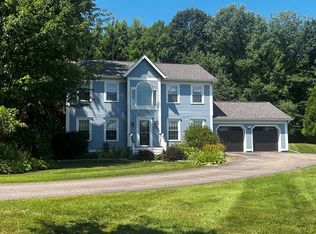
Tucked into one of Burlington's most sought-after settings, this thoughtfully updated 4-bedroom home sits on a generous half-acre lot, offering the perfect blend of privacy, space, and lifestyle. Step outside to enjoy direct access to the scenic Ethan Allen Trails, perfect for hiking, biking, and year-round adventure. Follow the trails to the top and take in breathtaking sunset views that truly never get old. Inside, the home has been extensively renovated with major updates, including a new roof, windows, electrical, and plumbing, providing peace of mind for years to come. A brand-new mudroom adds both function and Vermont charm, creating the ideal entry point for every season. The layout is designed for modern living, featuring sun-filled bedrooms, 4 total bathrooms, and inviting spaces for gathering and entertaining. Whether you're cozying up by the fire or enjoying evenings outdoors, this home delivers comfort inside and out. The heart of the home shines with a spacious kitchen, perfect for meal prep, casual dining, and hosting. The Burlington Bike Path is close by, giving you access to the amazing waterfront and all the activities hosted in the city all summer long. Bring your beach bag for a quick dip on the way. This is more than just a home - it's a lifestyle where nature, convenience, and quality come together in one exceptional Burlington property. Minutes to downtown, UVMMC, local colleges, universities, and shopping.
Pending
Listed by: Coldwell Banker Hickok and Boardman • Michelle Desautels
$819,000
63 Brook Drive, Burlington, VT 05408
4beds
3,761sqft
Single Family Residence
Built in 1987
0.51 Acres Lot
$-- Zestimate®
$218/sqft
$-- HOA
What's special
Breathtaking sunset viewsGenerous half-acre lotSun-filled bedroomsEnjoying evenings outdoors
- 55 days |
- 83 |
- 0 |
Zillow last checked:
Listing updated:
Listed by:
Michelle Desautels,
Coldwell Banker Hickok and Boardman Phone:802-846-9503
Source: PrimeMLS,MLS#: 5088074
Facts & features
Interior
Bedrooms & bathrooms
- Bedrooms: 4
- Bathrooms: 4
- Full bathrooms: 2
- 3/4 bathrooms: 1
- 1/2 bathrooms: 1
Heating
- Natural Gas, Baseboard, Heat Pump, Hot Water, Wood Stove
Cooling
- Mini Split
Appliances
- Included: Dishwasher, Disposal, Dryer, Gas Range, Refrigerator, Washer, Gas Stove, Wine Cooler, Vented Exhaust Fan, Water Heater
- Laundry: 1st Floor Laundry
Features
- Ceiling Fan(s), Kitchen Island, Natural Light, Solar Tube(s), Walk-In Closet(s)
- Flooring: Hardwood, Tile
- Windows: Blinds
- Basement: Climate Controlled,Concrete,Daylight,Finished,Insulated,Partially Finished,Storage Space,Sump Pump,Interior Access,Basement Stairs,Interior Entry
- Number of fireplaces: 1
- Fireplace features: 1 Fireplace
Interior area
- Total structure area: 3,899
- Total interior livable area: 3,761 sqft
- Finished area above ground: 2,575
- Finished area below ground: 1,186
Property
Parking
- Total spaces: 1
- Parking features: Paved, Driveway, Garage, Attached
- Garage spaces: 1
- Has uncovered spaces: Yes
Features
- Levels: Two
- Stories: 2
- Exterior features: Deck, Garden, Shed, Storage
- Fencing: Full
- Has view: Yes
- View description: Mountain(s)
- Frontage length: Road frontage: 100
Lot
- Size: 0.51 Acres
- Features: Landscaped, Trail/Near Trail, Walking Trails, Abuts Conservation, Adjoins St/Nat'l Forest, Near Paths, Near Shopping, Neighborhood, Near School(s)
Details
- Additional structures: Outbuilding
- Parcel number: 11403513023
- Zoning description: Residential
Construction
Type & style
- Home type: SingleFamily
- Architectural style: Cape
- Property subtype: Single Family Residence
Materials
- Vinyl Siding
- Foundation: Concrete
- Roof: Asphalt Shingle
Condition
- New construction: No
- Year built: 1987
Utilities & green energy
- Electric: 220 Plug
- Sewer: Public Sewer
- Utilities for property: Cable Available, Phone Available, Underground Utilities
Community & HOA
Community
- Security: Security System
Location
- Region: Burlington
Financial & listing details
- Price per square foot: $218/sqft
- Tax assessed value: $635,000
- Annual tax amount: $15,006
- Date on market: 5/11/2026
Estimated market value
Not available
Estimated sales range
Not available
Not available
Price history
| Date | Event | Price |
|---|---|---|
| 5/18/2026 | Pending sale | $819,000$218/sqft |
Source: | ||
| 5/11/2026 | Listed for sale | $819,000+124.4%$218/sqft |
Source: | ||
| 11/22/2011 | Sold | $365,000-3.9%$97/sqft |
Source: Public Record Report a problem | ||
| 8/3/2011 | Listing removed | $379,900$101/sqft |
Source: Lang McLaughry Spera Real Estate #4068611 Report a problem | ||
| 6/4/2011 | Listed for sale | $379,900+73.5%$101/sqft |
Source: Lang McLaughry Spera Real Estate #4068611 Report a problem | ||
| 3/4/2002 | Sold | $219,000+32.7%$58/sqft |
Source: Public Record Report a problem | ||
| 6/23/1987 | Sold | $165,000$44/sqft |
Source: Public Record Report a problem | ||
Public tax history
| Year | Property taxes | Tax assessment |
|---|---|---|
| 2024 | -- | $635,000 |
| 2023 | -- | $635,000 +14.6% |
| 2022 | -- | $554,100 +8.3% |
| 2021 | -- | $511,400 +71% |
| 2020 | -- | $299,000 |
| 2019 | -- | $299,000 |
| 2018 | -- | $299,000 |
| 2017 | $7,965 +31.2% | $299,000 |
| 2016 | $6,069 | $299,000 +9900% |
| 2015 | $6,069 | $2,990 |
| 2014 | $6,069 | $2,990 |
| 2013 | $6,069 | $2,990 |
| 2012 | -- | $2,990 |
| 2011 | -- | $2,990 |
| 2010 | -- | $2,990 |
| 2009 | -- | $2,990 +1.7% |
| 2008 | -- | $2,940 |
| 2007 | -- | $2,940 |
| 2006 | -- | $2,940 |
Find assessor info on the county website
Monthly payment
Est. payment$--/mo
Payment breakdown
Explore the cost of this home by adjusting the details. Changes won't be saved.All calculations are estimates and provided by Zillow, Inc. for informational purposes only. Actual amounts may vary.
HOA fees may include property taxes on listings classified as Co-Ops. Contact the listing agent and/or owner for fee details.
Mortgage interest rates are dependent on a number of factors, including credit score, down payment, and repayment length. Interest rate data provided by Zillow Group Marketplace, Inc. as of 1/1/1970 from various mortgage lenders with which we have lead or other similar arrangements; the Estimated Payment is an average of those rates.
See how much you could borrow to make a competitive offer.
Climate risks
Neighborhood: 05408
Nearby schools
GreatSchools rating
- 5/10C. P. Smith SchoolGrades: PK-5Distance: 0.3 mi
- 5/10Lyman C. Hunt Middle SchoolGrades: 6-8Distance: 0.6 mi
- 7/10Burlington Senior High SchoolGrades: 9-12Distance: 1.1 mi
Schools provided by the listing agent
- District: Burlington School District
Source: PrimeMLS. This data may not be complete. We recommend contacting the local school district to confirm school assignments for this home.
A local agent can set up tours, give advice and negotiate with sellers.
A local lender can help you make sure your offer is ready when you are.
- Vermont
- Chittenden County
- Burlington
- 05408
- 63 Brook Drive


