Skip main navigation
For sale
  • Price cut: $50K (6/11)
    $899,900

    63 Buckingham Place, Lynbrook, NY 11563

    3beds
    1,720sqft
    Loading
    Single Family Residence, Residential
    Built in 1929
    5,395 Square Feet Lot
    $918,600 Zestimate®
    $523/sqft
    $-- HOA

    What's special

    Cozy wood-burning fireplaceManicured yardCenter islandHigh ceilingsExpansive finished basementCustom wood cabinetryFormal dining room
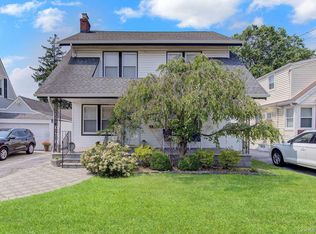
    Welcome to 63 Buckingham Place, a stunningly updated Colonial in the heart of Lynbrook that perfectly balances timeless charm with modern luxury. From the moment you arrive, the manicured yard and brand-new stone pavers lead you into a home where high ceilings and gleaming hardwood floors create an immediate sense of grandeur. The spacious living room, anchored by a cozy wood-burning fireplace, flows effortlessly into a formal dining room and a bright, airy sunroom—ideal for morning coffee or afternoon relaxation. At the heart of the home is the gourmet eat-in kitchen, complete with a center island, custom wood cabinetry, and convenient access to the driveway and garage. This rare find offers three bedrooms and 2.5 beautifully renovated baths, plus a versatile, full-finished attic perfect for a private home office or fourth bedroom. The expansive finished basement provides an ideal recreation area, laundry, pantry, and ample storage. With top-tier mechanicals—including a new boiler and a 2-year-old central air system—this home offers complete peace of mind in a prime location. A classic design for modern living, this is truly the one you’ve been waiting for. True Taxes Breakdown without exemptions: General Town Taxes: $938.22 School Taxes: $10,066.64 Lynbrook Village Taxes: $5,717.25
    69 days
    |
    981
    |
    41
    |

    Zillow last checked:

    Listing updated:

    Listed by:

    Keller Williams Landmark II 347-846-1200,

    Luz A. Rincon CBR MRP 347-846-1110,

    Victor O. Lopez MRP 347-846-1110,

    Keller Williams Landmark II

    Source: OneKey® MLS as distributed by MLS GRID,MLS#: 994650MLS Logo

    Loading...

      Facts & features

      Interior

      Bedrooms & bathrooms
      • Bedrooms: 3
      • Bathrooms: 3
      • Full bathrooms: 2
      • 1/2 bathrooms: 1
      Heating
      • Natural Gas
      Cooling
      • Central Air, ENERGY STAR Qualified Equipment
      Appliances
      • Included: Dishwasher, ENERGY STAR Qualified Appliances, Microwave, Oven, Range, Refrigerator, Stainless Steel Appliance(s)
      Features
      • Eat-in Kitchen, Formal Dining, Marble Counters, Open Floorplan, Open Kitchen
      • Windows: Bay Window(s), Screens, Skylight(s)
      • Basement: Finished,See Remarks
      • Attic: Dormer,Finished,Full
      • Has fireplace: Yes
      Interior area
      • Total structure area: 1,720
      • Total interior livable area: 1,720 sqft

      Property

      Parking
      • Total spaces: 1
      • Parking features: Attached, Driveway, Garage, Private
      • Garage spaces: 1
      • Has uncovered spaces: Yes
      Lot
      • Size: 5,395 Square Feet
      • Dimensions: 71 x 98
      Details
      • Parcel number: 2025380790000110
      • Special conditions: None

      Construction

      Type & style
      • Home type: SingleFamily
      • Architectural style: Colonial
      • Property subtype: Single Family Residence, Residential
      Materials
      • Vinyl Siding
      Condition
      • Year built: 1929

      Utilities & green energy

      • Sewer: Public Sewer
      • Water: Public
      • Utilities for property: Cable Connected, Electricity Connected, Natural Gas Connected

      Community & HOA

      HOA
      • Has HOA: No
      Location
      • Region: Lynbrook

      Financial & listing details

      • Price per square foot: $523/sqft
      • Tax assessed value: $519
      • Annual tax amount: $16,161
      • Date on market: 5/6/2026
      • Cumulative days on market: 70 days
      • Listing agreement: Exclusive Right To Sell
      • Electric utility on property: Yes

        Estimated market value

        $918,600

        $873,000 - $965,000

        $4,543/mo

        Price history

        DateEventPrice
        6/11/2026Price change$899,900-5.3%$523/sqft
        Source: OneKey® MLS as distributed by MLS GRID #994650 Report a problem
        5/21/2026Price change$949,900-4%$552/sqft
        Source: OneKey® MLS as distributed by MLS GRID #994650 Report a problem
        5/6/2026Listed for sale$989,000+120.3%$575/sqft
        Source: OneKey® MLS as distributed by MLS GRID #994650 Report a problem
        11/15/2016Sold$449,000$261/sqft
        Source: Public Record Report a problem
        8/25/2016Sold$449,000$261/sqft
        Source: OneKey® MLS as distributed by MLS GRID #L2855753 Report a problem
        5/19/2016Listed for sale$449,000$261/sqft
        Source: Becker Realty Services Inc #P1255305 Report a problem

        Public tax history

        YearProperty taxesTax assessment
        2024-- $462 +0.2%
        2023-- $461 -6.5%
        2022-- $493
        2021$13,061 -4.5%--
        2020$13,682 +31.5%$918
        2019$10,405 $918
        2018$10,405 +23%$918
        2017$8,456 -9.3%$918
        2016$9,323 +767%$918
        2015$1,075 +9.2%$918
        2013$985 +4.3%$918
        2012$945 -85.9%$918 -4%
        2011$6,709 +14.4%$956 +1.2%
        2010$5,867 $945 -12.3%
        2009-- $1,078 -5.9%
        2008-- $1,145 +5.9%
        2006-- $1,081 -38.9%
        2005-- $1,770 -38.1%
        2004-- $2,860 -8.1%
        2003-- $3,111 -47.4%
        2002-- $5,920
        2001-- $5,920 -3.7%
        2000-- $6,150
        Find assessor info on the county website

        Monthly payment

        Estimated monthly payment$1,822
        All calculations are estimates and provided by Zillow, Inc. for informational purposes only. Actual amounts may vary.
        HOA fees may include property taxes on listings classified as Co-Ops. Contact the listing agent and/or owner for fee details.
        Mortgage interest rates are dependent on a number of factors, including credit score, down payment, and repayment length. Interest rate data provided by Zillow Group Marketplace, Inc. as of 1/1/1970 from various mortgage lenders with which we have lead or other similar arrangements; the Estimated Payment is an average of those rates.
        See how much you could borrow to make a competitive offer.

        Climate risks

        Neighborhood: 11563

        Getting around

        68 / 100
        Somewhat Walkable
        47 / 100
        Some Transit
        55 / 100
        Bikeable

        Nearby schools

        GreatSchools rating
        Schools provided by the listing agent
        • Elementary: Davison Avenue Intermediate School
        • Middle: Howard T Herber Middle School
        • High: Malverne Senior High School

        Source: OneKey® MLS as distributed by MLS GRID. This data may not be complete. We recommend contacting the local school district to confirm school assignments for this home.

        A local agent can set up tours, give advice and negotiate with sellers.

        Browse local experts

        Similar homes