Welcome to the highly sought-after Ken Caryl Valley. This updated four-bedroom, four-bath residence has been meticulously renovated from top to bottom, providing both comfort and functionality. The main level features formal living and dining areas, a spacious laundry room, an eat-in kitchen equipped with premium stainless steel appliances, a gas range, a family room enhanced by an upgraded gas fireplace, a versatile bedroom/study, and a ¾ bath. On the upper level, you will find two generously proportioned bedrooms that share a Jack and Jill bath with dual sinks. There is also a large primary suite complete with a sitting area and an exquisite ensuite bath featuring a steam shower, built-in vanity, walk-in closet, and scenic views. The lower level boasts a bright great room, a utility sink that can be easily transformed into a wet bar, a substantial study, and ample storage space. Step outside into the enchanting backyard, which resembles a park. It features a covered deck, a paver patio equipped with a television and a hot tub, as well as a spacious side yard ideal for a swing set or playing ball.
The most outstanding feature of Ken Caryl is its exceptional amenities, which include three swimming pools, numerous parks and playgrounds, extensive interior and exterior trails, and facilities for tennis, pickleball, and an equestrian center.
3 Car Garage~Newer Windows~Hot Tub~Newer Furnace, Hot Water Heater, and A/C~Whole House Humidifier and Air Scrubber~Steam Shower~Composite Covered Deck.
Sold for $1,090,000
$1,090,000
63 Buckthorn Drive, Littleton, CO 80127
4beds
3,632sqft
Single Family Residence
Built in 1990
7,840 Square Feet Lot
$1,067,200 Zestimate®
$300/sqft
$4,381 Estimated rent
Home value
$1,067,200
$1.00M - $1.14M
$4,381/mo
Zestimate® history
Owner options
List your home for rent
$4,381/mo
Rent Zestimate®
Find your next renter with Zillow Rental Manager. Plus, with online applications, you can quickly screen prospective tenants – for free.
$4,381/mo
Rent Zestimate®
Refinance and save
$5,149/mo
Est. payment
Refinancing to a lower rate could help reduce your monthly payments and save thousands over the life of the loan.
$5,149/mo
Est. payment
Explore your selling options
Work with a Zillow partner agent
Leverage their expertise and Zillow's premium Showcase listings to get your home seen by more buyers.
Get startedList with your own agent
Get your home in front of millions of buyers by listing it on Zillow.
Learn how to do itSell it yourself
Take full control of how buyers see your home on Zillow by listing For Sale by Owner (FSBO).
List your homeWhat's special
Utility sinkScenic viewsCovered deckLarge primary suiteEnchanting backyardExquisite ensuite bathGas range
Zillow last checked:
Listing updated:
Listed by:
Eva Stadelmaier 303-619-4880,
RE/MAX Professionals
Bought with:
Ashley Mendenhall, 100072054
Hatch Realty, LLC
Source: REcolorado as distributed by MLS GRID,MLS#: 7370453
Facts & features
Interior
Bedrooms & bathrooms
- Bedrooms: 4
- Bathrooms: 4
- Full bathrooms: 2
- 3/4 bathrooms: 2
- Main level bathrooms: 1
- Main level bedrooms: 1
Bedroom
- Description: Optional Study~newer Windows
- Level: Main
Bedroom
- Description: Hardwood Floors~adjacent To Jack And Jill Bath
- Level: Upper
Bedroom
- Description: Hardwood Floors~adjacent To Jack And Jill Bath
- Level: Upper
Bedroom
- Description: Walk-In Closet~hardwood Floors~sitting Nook~ceiling Fan
- Features: Primary Suite
- Level: Upper
Bathroom
- Level: Main
Bathroom
- Description: Two Separate Sinks~updated
- Level: Upper
Bathroom
- Description: Updated~steam Shower~vanity~two Sinks
- Features: Primary Suite
- Level: Upper
Bathroom
- Level: Basement
Dining room
- Description: Newer Windows~hardwood Floors
- Level: Main
Family room
- Description: Newer Gas Fireplace~surround Sound Speakers~hardwood Floors
- Level: Main
Game room
- Description: Utility Sink~natural Light
- Level: Basement
Kitchen
- Description: Updated~center Island~gas Range~microwave~trash Compactor
- Level: Main
Laundry
- Description: Washer And Dryer Included
- Level: Main
Living room
- Description: Newer Windows~hardwood Floors
- Level: Main
Office
- Description: Spacious
- Level: Basement
Utility room
- Description: Large Storage Area
- Level: Basement
Heating
- Forced Air
Cooling
- Attic Fan, Central Air
Appliances
- Included: Dishwasher, Dryer, Microwave, Range, Refrigerator, Washer
Features
- Ceiling Fan(s), Eat-in Kitchen, Five Piece Bath, High Ceilings, Jack & Jill Bathroom, Kitchen Island, Primary Suite, Quartz Counters, Smoke Free, Vaulted Ceiling(s), Walk-In Closet(s)
- Flooring: Tile, Wood
- Windows: Triple Pane Windows, Window Coverings
- Basement: Bath/Stubbed,Finished
- Number of fireplaces: 1
- Fireplace features: Family Room
Interior area
- Total structure area: 3,632
- Total interior livable area: 3,632 sqft
- Finished area above ground: 2,344
- Finished area below ground: 760
Property
Parking
- Total spaces: 3
- Parking features: Garage - Attached
- Attached garage spaces: 3
Features
- Levels: Two
- Stories: 2
- Patio & porch: Covered, Deck, Front Porch, Patio
- Exterior features: Private Yard
- Has spa: Yes
- Spa features: Spa/Hot Tub
- Fencing: Partial
Lot
- Size: 7,840 Square Feet
- Features: Landscaped, Many Trees, Sprinklers In Front, Sprinklers In Rear
Details
- Parcel number: 182796
- Zoning: P-D
- Special conditions: Standard
Construction
Type & style
- Home type: SingleFamily
- Property subtype: Single Family Residence
Materials
- Brick, Frame
- Foundation: Slab
- Roof: Composition
Condition
- Updated/Remodeled
- Year built: 1990
Utilities & green energy
- Sewer: Public Sewer
- Water: Public
Community & HOA
Community
- Security: Carbon Monoxide Detector(s), Security System, Smoke Detector(s)
- Subdivision: Ken Caryl
HOA
- Has HOA: Yes
- Amenities included: Clubhouse, Park, Playground, Pool, Tennis Court(s), Trail(s)
- Services included: Recycling
- HOA fee: $78 monthly
- HOA name: Ken Caryl
- HOA phone: 303-979-1876
Location
- Region: Littleton
Financial & listing details
- Price per square foot: $300/sqft
- Tax assessed value: $1,037,390
- Annual tax amount: $5,360
- Date on market: 10/21/2025
- Listing terms: Cash,Conventional,VA Loan
- Exclusions: Freezers In Basement
- Ownership: Individual
- Road surface type: Paved
Price history
| Date | Event | Price |
|---|---|---|
| 12/16/2025 | Sold | $1,090,000$300/sqft |
Source:  REcolorado as distributed by MLS GRID #7370453 Report a problem REcolorado as distributed by MLS GRID #7370453 Report a problem | ||
| 11/17/2025 | Pending sale | $1,090,000$300/sqft |
Source: REcolorado as distributed by MLS GRID #7370453 Report a problem | ||
| 10/21/2025 | Listed for sale | $1,090,000+354.4%$300/sqft |
Source: REcolorado as distributed by MLS GRID #7370453 Report a problem | ||
| 6/22/1995 | Sold | $239,900$66/sqft |
Source: Public Record Report a problem | ||
Public tax history
| Year | Property taxes | Tax assessment |
|---|---|---|
| 2025 | $5,360 -3.1% | $64,837 +11.1% |
| 2024 | $5,531 +21.9% | $58,366 |
| 2023 | $4,536 -15.7% | $58,366 +20.6% |
| 2022 | $5,379 +11.2% | $48,392 -2.8% |
| 2021 | $4,838 | $49,786 +10.8% |
| 2020 | $4,838 +1.2% | $44,927 |
| 2019 | $4,780 +10.4% | $44,927 +14.3% |
| 2018 | $4,331 | $39,310 |
| 2017 | $4,331 +5.8% | $39,310 +5.1% |
| 2016 | $4,094 | $37,412 -9.6% |
| 2015 | $4,094 +5.5% | $41,363 +22.4% |
| 2014 | $3,883 +6.9% | $33,790 |
| 2013 | $3,631 +1.8% | $33,790 +0.3% |
| 2012 | $3,567 -1.1% | $33,684 |
| 2011 | $3,606 +0.2% | $33,684 -1.6% |
| 2010 | $3,599 -0.3% | $34,230 |
| 2009 | $3,611 +2.9% | $34,230 |
| 2008 | $3,508 +4.7% | $34,230 -4.4% |
| 2007 | $3,350 +2% | $35,820 +12.2% |
| 2006 | $3,284 -3% | $31,920 -1.1% |
| 2005 | $3,385 +9% | $32,280 |
| 2004 | $3,105 -1.2% | $32,280 -1.2% |
| 2003 | $3,143 -6.1% | $32,680 +4% |
| 2002 | $3,345 +9.9% | $31,430 +18.6% |
| 2001 | $3,045 -4% | $26,490 |
| 2000 | $3,173 | $26,490 |
Find assessor info on the county website
Neighborhood: 80127
Nearby homes
- $919,9004 bd3 ba3k sqft1 Wood Sorrel, Littleton, CO 80127Off Market

- $1,008,3004 bd4 ba3.5k sqft65 Buckthorn Dr, Littleton, CO 80127Off Market

- $975,0004 bd4 ba2.7k sqft3 Wood Sorrel, Littleton, CO 80127Coming Soon
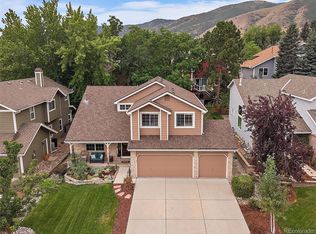
- $991,4004 bd3 ba2.5k sqft62 Buckthorn Dr, Littleton, CO 80127Off Market
- $901,1004 bd3 ba2.3k sqft5 Wood Sorrel, Littleton, CO 80127Off Market
- $962,5004 bd4 ba2.1k sqft60 Buckthorn Dr, Littleton, CO 80127Off Market
- $965,7004 bd3 ba2.1k sqft64 Buckthorn Dr, Littleton, CO 80127Off Market
- $1,079,6004 bd3 ba3.8k sqft67 Buckthorn Dr, Littleton, CO 80127Off Market
Nearby schools
GreatSchools rating
- 7/10Bradford Primary SchoolGrades: K-4Distance: 0.4 mi
- 7/10Bradford Intermediate SchoolGrades: 5-8Distance: 0.6 mi
- 9/10Chatfield High SchoolGrades: 9-12Distance: 1.7 mi
Schools provided by the listing agent
- Elementary: Bradford
- Middle: Bradford
- High: Chatfield
- District: Jefferson County R-1
Source: REcolorado as distributed by MLS GRID. This data may not be complete. We recommend contacting the local school district to confirm school assignments for this home.
Get a cash offer in 3 minutes
Find out how much your home could sell for in as little as 3 minutes with a no-obligation cash offer.
Estimated market value
$1,067,200
Get a cash offer in 3 minutes
Find out how much your home could sell for in as little as 3 minutes with a no-obligation cash offer.
Estimated market value
$1,067,200
- Colorado
- Jefferson County
- Littleton
- 80127
- 63 Buckthorn Drive
Nearby cities
Nearby neighborhoods
Nearby zip codes
Other Littleton Topics
