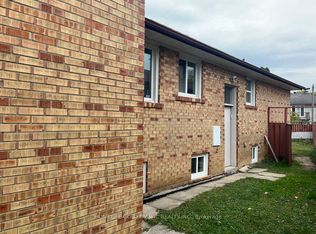
Welcome home to this spacious and inviting basement apartment, boasting all the space you need for comfortable living. Features a very large bedroom that easily fits a King-Sized Bed plus plenty of room for additional furniture. The bright and airy bedroom features modern fixtures and plenty of storage space. The family room provides the perfect space for entertainment and relaxation, with enough room for a large sectional sofa, coffee table, and entertainment center. Includes a new Open Concept Kitchen. The convenience of your own laundry adds to the ease and comfort of this delightful living space. Walking distance to the New Hospital, transit/subway, and Highway 401. Don't miss out on the opportunity to make this beautiful space your own!
House for rent
Singlefamily
Available now
Air conditioner, central air
In-suite laundry laundry
Forced air, natural gas
What's special
Very large bedroomBright and airy bedroomModern fixturesPlenty of storage spaceNew open concept kitchen
- 2 days |
- -- |
- -- |
Zillow last checked:
Listing updated:
Travel times

Let’s turn your rent into credit progress
Build credit history with every on-time payment and get credit for the payment you’re already making.
Facts & features
Interior
Bedrooms & bathrooms
- Bedrooms: 2
- Bathrooms: 1
- Full bathrooms: 1
Heating
- Forced Air, Natural Gas
Cooling
- Air Conditioner, Central Air
Appliances
- Laundry: In-Suite Laundry
Features
- Contact manager
- Has basement: Yes
Property
Parking
- Details: Contact manager
Features
- Exterior features: Basement, High Speed Internet, Hospital, Place Of Worship, Privacy, Public Transit, School
- Pool features: Contact manager
- Has view: Yes
- View description: Clear
Construction
Type & style
- Home type: SingleFamily
- Architectural style: Bungalow
- Property subtype: SingleFamily
Materials
- Roof: Asphalt Shingle
Utilities & green energy
- Utilities for property: Internet, Water
Community & HOA
Community
- Features: Park
Location
- Region: Toronto
Financial & listing details
- Lease term: Contact For Details
Nearby apartments for rent


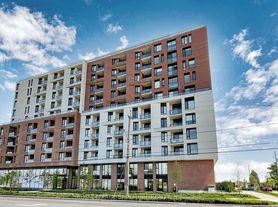
Neighborhood: Downsview
Nearby schools
GreatSchools rating
No schools nearby
We couldn't find any schools near this home.