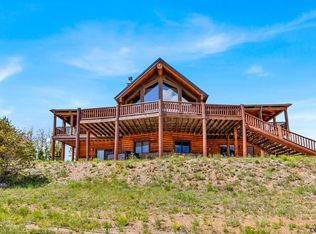
Experience unparalleled living in this 6-bedroom, 5-bathroom estate perched on 35 acres of Colorado's pristine landscape. This luxurious home offers spectacular views of Pikes Peak and the valley floor. The main floor features a spacious living area with 20-foot vaulted ceilings and a custom stone fireplace. The primary suite on this level includes multiple closets, a cozy fireplace, and an en-suite bathroom with a walk-in shower. The gourmet kitchen is a chef's dream including stainless steel appliances, a Bosch 6-burner cooktop, Sub-Zero refrigerator, and expansive granite countertops. Multiple access points lead to the back deck, perfect for enjoying the stunning mountain vistas. The upper level includes four generously sized bedrooms and two full baths. One bedroom features a fun 10x6 loft, while two mountain-facing bedrooms have private decks. The open-concept design provides a visual connection to the main living area below. The walkout basement includes the sixth bedroom with an en-suite bathroom, a family room with a stone fireplace and wet bar, and a rec room that can double as a media room. This level opens to a covered patio with mountain views. Additional amenities include a large laundry room and a pool table. Discover the beauty of mountain living where every day feels like a retreat.
Sold for $869,900
$869,900
63 Cap Rock Dr, Canon City, CO 81212
6beds
5,284sqft
Single Family Residence
Built in 1998
35.7 Acres Lot
$898,300 Zestimate®
$165/sqft
$4,585 Estimated rent
Home value
$898,300
$826,000 - $988,000
$4,585/mo
Zestimate® history
Owner options
List your home for rent
$4,585/mo
Rent Zestimate®
Find your next renter with Zillow Rental Manager. Plus, with online applications, you can quickly screen prospective tenants – for free.
$4,585/mo
Rent Zestimate®
Refinance and save
$5,264/mo
Est. payment
Refinancing to a lower rate could help reduce your monthly payments and save thousands over the life of the loan.
$5,264/mo
Est. payment
Explore your selling options
Work with a Zillow partner agent
Leverage their expertise and Zillow's premium Showcase listings to get your home seen by more buyers.
Get startedList with your own agent
Get your home in front of millions of buyers by listing it on Zillow.
Learn how to do itSell it yourself
Take full control of how buyers see your home on Zillow by listing For Sale by Owner (FSBO).
List your homeWhat's special
Zillow last checked:
Listing updated:
Listed by:
Katalena McNew,
Keller Williams Performance Realty
Bought with:
Comps, Only
Source: Royal Gorge AOR,MLS#: 70790
Facts & features
Interior
Bedrooms & bathrooms
- Bedrooms: 6
- Bathrooms: 5
- Full bathrooms: 3
- 3/4 bathrooms: 1
- 1/2 bathrooms: 1
Heating
- High Efficiency Furnace/Boiler
Cooling
- None
Features
- Windows: Double Pane Windows, Storm Window(s), Vinyl
Interior area
- Total structure area: 5,284
- Total interior livable area: 5,284 sqft
Property
Parking
- Parking features: Attached, Carport, Detached, Other
- Has attached garage: Yes
- Has carport: Yes
Lot
- Size: 35.7 Acres
- Topography: Sloping,Steep
Details
- Parcel number: 99504722
Construction
Type & style
- Home type: SingleFamily
- Architectural style: Ranch
- Property subtype: Single Family Residence
Materials
- Wood Siding
Condition
- Year built: 1998
Utilities & green energy
- Gas: Propane, Owned Propane
- Water: Cistern, Well
Community & HOA
HOA
- HOA fee: $300 annually
Location
- Region: Canon City
Financial & listing details
- Price per square foot: $165/sqft
- Tax assessed value: $789,915
- Annual tax amount: $3,152
- Date on market: 5/17/2024
- Listing terms: Cash
- Inclusions: Call Listing Office, Dishwasher, Refrigerator
Price history
| Date | Event | Price |
|---|---|---|
| 9/30/2024 | Sold | $869,900-6%$165/sqft |
Source:  Royal Gorge AOR #70790 Report a problem Royal Gorge AOR #70790 Report a problem | ||
| 9/11/2024 | Pending sale | $925,000$175/sqft |
Source:  REcolorado as distributed by MLS GRID #6389968 Report a problem REcolorado as distributed by MLS GRID #6389968 Report a problem | ||
| 5/17/2024 | Listed for sale | $925,000+640%$175/sqft |
Source: Royal Gorge AOR #70790 Report a problem | ||
| 7/19/2021 | Sold | $125,000$24/sqft |
Source: Public Record Report a problem | ||
Public tax history
| Year | Property taxes | Tax assessment |
|---|---|---|
| 2024 | $3,568 +22.6% | $54,332 +22.6% |
| 2023 | $2,910 +17.9% | $44,313 +20.2% |
| 2022 | $2,469 +0.1% | $36,871 -3.1% |
| 2021 | $2,467 +22.2% | $38,063 +27.5% |
| 2020 | $2,019 -0.1% | $29,857 |
| 2019 | $2,020 +2.7% | $29,857 -1.9% |
| 2018 | $1,967 | $30,438 |
| 2017 | $1,967 +36% | $30,438 +2.1% |
| 2016 | $1,447 +0.2% | $29,800 |
| 2015 | $1,444 | $29,800 |
Find assessor info on the county website
Neighborhood: 81212
Nearby homes
- $822,9001 bd2 ba1.7k sqft165 Cap Rock Ln, Canon City, CO 81212Off Market
- $155,00037.2 Acres22 Cap Rock Ln, Canon City, CO 81212Sold

- $866,1003 bd3 ba3.9k sqft454 Cap Rock Ln, Canon City, CO 81212Off Market
- $506,7002 bd2 ba1.3k sqft427 Cap Rock Ln, Canon City, CO 81212Off Market
- $455,5002 bd2 ba2.1k sqft427 Caprock Ln, Canon City, CO 81212Off Market
- $837,2004 bd4 ba4.2k sqft2589 Buckhorn Ln, Canon City, CO 81212Off Market
- $345,0003 bd1 ba1.9k sqft542 Outlaw Ln, Canon City, CO 81212Sold
- $762,3003 bd2 ba2.1k sqft354 Outlaw Ln, Canon City, CO 81212Off Market
Nearby schools
GreatSchools rating
- 7/10Lincoln School of Science and TechnologyGrades: K-5Distance: 17.1 mi
- 7/10Canon Exploratory SchoolGrades: K-8Distance: 14.9 mi
- 6/10Canon City High SchoolGrades: 9-12Distance: 16.1 mi
Schools provided by the listing agent
- Elementary: Lincoln
Source: Royal Gorge AOR. This data may not be complete. We recommend contacting the local school district to confirm school assignments for this home.


Get pre-qualified for a loan
At Zillow Home Loans, we can pre-qualify you in as little as 5 minutes with no impact to your credit score.An equal housing lender. NMLS #10287.
- Colorado
- Fremont County
- Canon City
- 81212
- 63 Cap Rock Dr
Nearby cities
Nearby neighborhoods
Nearby zip codes
Other Canon City Topics
