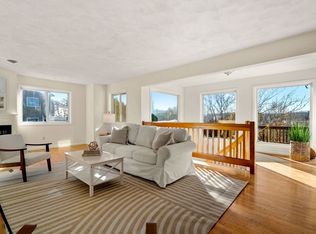
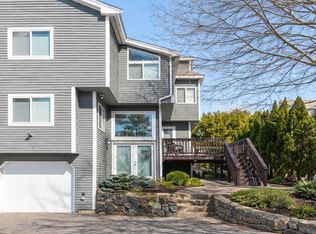
This newly painted townhouse is filled with abundant natural light throughout. It offers two oversized bedrooms with vaulted ceilings, ensuite bathrooms, and a lower-level bonus room perfect for an office or an additional family room. Enjoy the two-car tandem garage and a sunny deck off the kitchen. You'll love the open concept flowing from the kitchen and dining area into the spacious living room with gas fire place and half bathroom. The location is just a short distance from vibrant downtown Salem, beaches, dining, and shopping. It's an ideal spot for easy access into Boston while enjoying the comfort of this beautiful townhome.
Sold for $632,500
$632,500
63 Cavendish Cir Unit 63, Salem, MA 01970
2beds
2,166sqft
Condominium, Townhouse
Built in 1999
-- sqft lot
$-- Zestimate®
$292/sqft
$-- Estimated rent
Home value
Not available
Estimated sales range
Not available
Not available
Zestimate® history
Owner options
List your home for rent
Find your next renter with Zillow Rental Manager. Plus, with online applications, you can quickly screen prospective tenants – for free.
Refinance and save
$4,736/mo
Est. payment
Refinancing to a lower rate could help reduce your monthly payments and save thousands over the life of the loan.
$4,736/mo
Est. payment
Explore your selling options
Work with a Zillow partner agent
Leverage their expertise and Zillow's premium Showcase listings to get your home seen by more buyers.
Get startedList with your own agent
Get your home in front of millions of buyers by listing it on Zillow.
Learn how to do itSell it yourself
Take full control of how buyers see your home on Zillow by listing For Sale by Owner (FSBO).
List your homeWhat's special
Zillow last checked:
Listing updated:
Listed by:
Jill Michaud 978-766-8064,
Gibson Sotheby's International Realty 978-526-0243
Bought with:
Sima Rotenberg
William Raveis R.E. & Home Services
Source: MLS PIN,MLS#: 73456353
Facts & features
Interior
Bedrooms & bathrooms
- Bedrooms: 2
- Bathrooms: 3
- Full bathrooms: 2
- 1/2 bathrooms: 1
Primary bedroom
- Features: Bathroom - Full, Skylight, Vaulted Ceiling(s), Walk-In Closet(s), Flooring - Wall to Wall Carpet, Recessed Lighting
- Level: Third
Bedroom 2
- Features: Bathroom - Full, Vaulted Ceiling(s), Closet, Flooring - Wall to Wall Carpet, Recessed Lighting, Lighting - Overhead
- Level: Third
Bathroom 1
- Features: Bathroom - Half, Flooring - Stone/Ceramic Tile
- Level: First
Bathroom 2
- Features: Bathroom - Full, Bathroom - Double Vanity/Sink, Bathroom - With Shower Stall, Bathroom - With Tub, Vaulted Ceiling(s), Flooring - Stone/Ceramic Tile
- Level: Second
Bathroom 3
- Features: Bathroom - Full, Bathroom - With Shower Stall, Flooring - Stone/Ceramic Tile
- Level: Second
Dining room
- Features: Bathroom - Half, Flooring - Hardwood
- Level: Second
Kitchen
- Features: Bathroom - Half, Skylight, Flooring - Hardwood, Kitchen Island
- Level: Second
Living room
- Features: Flooring - Wall to Wall Carpet, Window(s) - Picture
- Level: Second
Heating
- Forced Air, Natural Gas
Cooling
- Central Air
Appliances
- Included: Range, Dishwasher, Microwave, Refrigerator, Washer, Dryer
- Laundry: Washer Hookup
Features
- Slider, Bonus Room, Central Vacuum
- Flooring: Carpet, Hardwood, Flooring - Wall to Wall Carpet
- Has basement: No
- Number of fireplaces: 2
- Fireplace features: Living Room, Master Bedroom
- Common walls with other units/homes: Corner
Interior area
- Total structure area: 2,166
- Total interior livable area: 2,166 sqft
- Finished area above ground: 2,166
Property
Parking
- Total spaces: 4
- Parking features: Attached, Tandem
- Attached garage spaces: 2
- Uncovered spaces: 2
Features
- Entry location: Unit Placement(Front)
- Patio & porch: Deck
- Exterior features: Deck
Details
- Parcel number: 3159656
- Zoning: RES
Construction
Type & style
- Home type: Townhouse
- Property subtype: Condominium, Townhouse
Condition
- Year built: 1999
Utilities & green energy
- Electric: 200+ Amp Service
- Sewer: Public Sewer
- Water: Public
- Utilities for property: for Gas Range, for Electric Oven, Washer Hookup
Community & HOA
Community
- Features: Public Transportation, Shopping, Park, Walk/Jog Trails, Medical Facility, Laundromat, Highway Access, House of Worship, Public School
- Security: Security System
HOA
- Services included: Insurance, Maintenance Structure, Road Maintenance, Snow Removal, Trash
- HOA fee: $516 monthly
Location
- Region: Salem
Financial & listing details
- Price per square foot: $292/sqft
- Tax assessed value: $565,300
- Annual tax amount: $6,411
- Date on market: 9/17/2026
Price history
| Date | Event | Price |
|---|---|---|
| 12/30/2025 | Sold | $632,500+2.3%$292/sqft |
Source: MLS PIN #73456353 Report a problem | ||
| 11/19/2025 | Listed for sale | $618,500$286/sqft |
Source: MLS PIN #73456353 Report a problem | ||
Public tax history
Tax history is unavailable.
Neighborhood: 01970
Nearby homes
- $600,0002 bd3 ba2.4k sqft84 Cavendish Cir UNIT 84, Salem, MA 01970Sold
- $594,4002 bd2 ba1.4k sqft220 Martins Landing #412, North Reading, MA 01864Off Market
- $680,0002 bd3 ba2k sqft14 Good Hope Ln #160B, Salem, MA 01970Sold
- $661,6002 bd3 ba3k sqft76 Cavendish Cir, Salem, MA 01970Off Market
- $622,1002 bd3 ba2.5k sqft3 Fortune Way, Salem, MA 01970Off Market
- $630,2002 bd3 ba2.4k sqft1 Fortune Way, Salem, MA 01970Off Market
- $620,8002 bd2 ba1.8k sqft151 Whalers Ln, Salem, MA 01970Off Market
- $637,5002 bd3 ba2.1k sqft149 Whalers Ln, Salem, MA 01970Off Market
Nearby schools
GreatSchools rating
- 3/10Horace Mann Laboratory SchoolGrades: PK-5Distance: 1 mi
- 6/10Collins Middle SchoolGrades: 6-8Distance: 1.5 mi
- 4/10Salem High SchoolGrades: 9-12Distance: 0.9 mi


Get pre-qualified for a loan
At Zillow Home Loans, we can pre-qualify you in as little as 5 minutes with no impact to your credit score.An equal housing lender. NMLS #10287.
- Massachusetts
- Essex County
- Salem
- 01970
- 63 Cavendish Cir Unit 63
