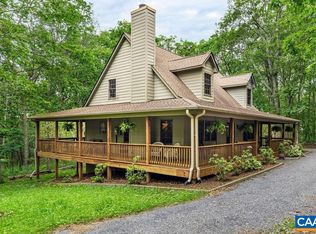
Light-filled, open floor plan with stunning skylights high on Devils Knob mountain! Ask for the extensive upgrades list—this property has had many improvements over the years including new deck, new flooring, new sliding doors most recently. It's ready for your enjoyment! Across the street is national forest that remains open space to explore with easy hiking trail access. Just up the hill is the Blue Ridge Overlook to catch some of the most incredible sunsets in Virginia. This charming mountain home will check many boxes!
Closed
$470,000
63 Cedar Dr, Roseland, VA 22967
3beds
1,692sqft
Single Family Residence
Built in 1990
0.49 Acres Lot
$507,900 Zestimate®
$278/sqft
$2,183 Estimated rent
Home value
$507,900
$483,000 - $538,000
$2,183/mo
Zestimate® history
Owner options
List your home for rent
$2,183/mo
Rent Zestimate®
Find your next renter with Zillow Rental Manager. Plus, with online applications, you can quickly screen prospective tenants – for free.
$2,183/mo
Rent Zestimate®
Refinance and save
$4,790/mo
Est. payment
Refinancing to a lower rate could help reduce your monthly payments and save thousands over the life of the loan.
$4,790/mo
Est. payment
Explore your selling options
Work with a Zillow partner agent
Leverage their expertise and Zillow's premium Showcase listings to get your home seen by more buyers.
Get startedList with your own agent
Get your home in front of millions of buyers by listing it on Zillow.
Learn how to do itSell it yourself
Take full control of how buyers see your home on Zillow by listing For Sale by Owner (FSBO).
List your homeWhat's special
Open floor planStunning skylightsNew flooringNew deckNew sliding doors
Zillow last checked:
Listing updated:
Listed by:
KATE FARLEY 434-981-5750,
WINTERGREEN REALTY, LLC
Bought with:
STEVE MARIANELLA, 0225096905
WINTERGREEN REALTY, LLC
Source: CAAR,MLS#: 657748 Originating MLS: Charlottesville Area Association of Realtors
Originating MLS: Charlottesville Area Association of RealtorsFacts & features
Interior
Bedrooms & bathrooms
- Bedrooms: 3
- Bathrooms: 3
- Full bathrooms: 2
- 1/2 bathrooms: 1
- Main level bathrooms: 2
- Main level bedrooms: 3
Rooms
- Room types: Bathroom, Bedroom, Dining Room, Full Bath, Great Room, Half Bath, Kitchen
Primary bedroom
- Level: First
Bedroom
- Level: First
Primary bathroom
- Level: First
Bathroom
- Level: First
Dining room
- Level: Third
Great room
- Level: Third
Half bath
- Level: Second
Kitchen
- Level: Third
Heating
- Electric
Cooling
- None
Appliances
- Included: Electric Range, Microwave, Refrigerator, Dryer, Washer
Features
- Double Vanity, Skylights, Vaulted Ceiling(s)
- Flooring: Ceramic Tile, Luxury Vinyl Plank, Wood
- Windows: Skylight(s)
- Basement: Crawl Space
- Number of fireplaces: 1
- Fireplace features: One, Stone, Wood Burning
Interior area
- Total structure area: 1,692
- Total interior livable area: 1,692 sqft
- Finished area above ground: 1,692
- Finished area below ground: 0
Property
Features
- Levels: Multi/Split
- Patio & porch: Rear Porch, Deck, Front Porch, Porch, Wood
- Pool features: Association
Lot
- Size: 0.49 Acres
- Features: Level, Wooded
Details
- Parcel number: 098A 1 61
- Zoning description: MP Master Planned Community
Construction
Type & style
- Home type: SingleFamily
- Property subtype: Single Family Residence
Materials
- Fiber Cement, Stick Built
- Foundation: Block
- Roof: Architectural
Condition
- New construction: No
- Year built: 1990
Utilities & green energy
- Sewer: Community/Coop Sewer
- Water: Community/Coop
- Utilities for property: Cable Available, Fiber Optic Available
Community & HOA
Community
- Subdivision: WINTERGREEN MOUNTAIN VILLAGE
HOA
- Has HOA: Yes
- Amenities included: Clubhouse, Golf Course, Picnic Area, Playground, Pool, Trail(s), Water
- HOA fee: $2,067 annually
Location
- Region: Roseland
Financial & listing details
- Price per square foot: $278/sqft
- Annual tax amount: $1,615
- Date on market: 10/10/2024
- Cumulative days on market: 2 days
- Exclusions: Artwork in corner of primary bedroom, personal items, some bedding/pillows
Price history
| Date | Event | Price |
|---|---|---|
| 11/15/2024 | Sold | $470,000-5.1%$278/sqft |
Source:  CAAR #657748 Report a problem CAAR #657748 Report a problem | ||
| 10/13/2024 | Pending sale | $495,000$293/sqft |
Source: CAAR #657748 Report a problem | ||
| 10/11/2024 | Listed for sale | $495,000$293/sqft |
Source: CAAR #657748 Report a problem | ||
Public tax history
Tax history is unavailable.
Neighborhood: 22967
Nearby homes
- $470,0003 bd2 ba1.6k sqft61 Cedar Dr, Wintergreen, VA 22967Sold
- $490,3004 bd4 ba1.9k sqft15 Red Cedar Ct, Wintergreen, VA 22958Off Market
- $745,3004 bd3 ba2.7k sqft12 Red Cedar Ct, Wintergreen, VA 22958Off Market
- $561,0003 bd3 ba1.7k sqft30 Cedar Dr, Roseland, VA 22967Sold
- $358,5003 bd2 ba1.2k sqft25 Red Cedar Ct, Wintergreen, VA 22967Off Market
- $553,0004 bd3 ba1.9k sqft456 Devils Knob Loop, Wintergreen, VA 22967Off Market
- $499,0004 bd3 ba1.6k sqft20 Red Cedar Ct, Wintergreen Resort, VA 22967For Sale
- $---- bd-- ba-- sqft20 Red Cedar Ct, Roseland, VA 22967Off Market
Nearby schools
GreatSchools rating
- 6/10Stuarts Draft Elementary SchoolGrades: PK-5Distance: 9.4 mi
- 4/10Stuarts Draft Middle SchoolGrades: 6-8Distance: 9.2 mi
- 4/10Stuarts Draft High SchoolGrades: 9-12Distance: 9.4 mi
Schools provided by the listing agent
- Elementary: Stuarts Draft
- Middle: Stuarts Draft
- High: Stuarts Draft
Source: CAAR. This data may not be complete. We recommend contacting the local school district to confirm school assignments for this home.


Get pre-qualified for a loan
At Zillow Home Loans, we can pre-qualify you in as little as 5 minutes with no impact to your credit score.An equal housing lender. NMLS #10287.
Sell for more on Zillow
Get a Zillow Showcase℠ listing at no additional cost and you could sell for .
$507,900
2% more
+$10,158
With Zillow Showcase(estimated)
$518,058
- Virginia
- Augusta County
- Wintergreen
- 22967
- 63 Cedar Dr
Nearby cities
Nearby zip codes
Other Wintergreen Topics
