Skip main navigation
Closed
  • Listed by: Amicone & Associates
    Bought with: Amicone & Associates
    $599,900

    63 Centerwood Way #2, Manchester, NH 03102

    3beds
    2,282sqft
    Condominium, Townhouse
    Built in 2025
    -- sqft lot
    $610,100 Zestimate®
    $263/sqft
    $3,521 Estimated rent

    Home value

    $610,100

    $561,000 - $665,000

    $3,521/mo

    Zestimate® history
    Loading
    Loading...

    Owner options

    List your home for rent

    $3,521/mo

    Rent Zestimate®

    Find your next renter with Zillow Rental Manager. Plus, with online applications, you can quickly screen prospective tenants – for free.

    Learn more

    $3,521/mo

    Rent Zestimate®

    Refinance and save

    $3,952/mo

    Est. payment

    Refinancing to a lower rate could help reduce your monthly payments and save thousands over the life of the loan.

    See today's rates

    $3,952/mo

    Est. payment

    Explore your selling options

    Work with a Zillow partner agent

    Leverage their expertise and Zillow's premium Showcase listings to get your home seen by more buyers.

    Get started

    List with your own agent

    Get your home in front of millions of buyers by listing it on Zillow.

    Learn how to do it

    Sell it yourself

    Take full control of how buyers see your home on Zillow by listing For Sale by Owner (FSBO).

    List your home

    What's special

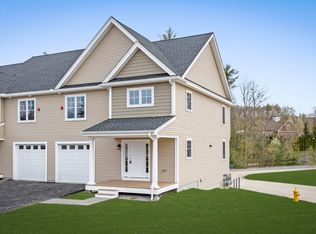
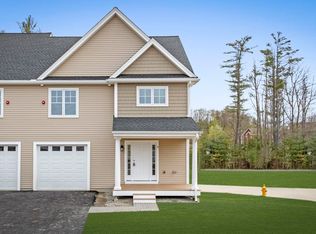
    Welcome to the last new construction unit at Woodview Townhomes at Woodland Pond! This unit is a builder spec and has all of the most popular upgrades installed such as hardwood throughout, Kohler black plumbing fixtures, white quartz countertops throughout with a new wood tone island with waterfall edges and vanities. This unit will be ready to close August 15th once the other units in this phase are complete. This is the largest townhome in the development and has a 2 car garage with a walk-out basement. The kitchen features an oversized party island with a trash pull-out cabinet, 36” shaker wall cabinets with crown molding to ceiling, under cabinet lighting, recessed lighting throughout the main floor and a pantry closet. The livingroom features a corner gas fireplace and a slider opening to the rear composite deck. The top floor has all 3 bedrooms with a full primary suite, a large walk-in closet and the primary bathroom features a tiled shower with a quartz bench, shelves and a glass sliding door. This development is on public water and sewer with natural gas and forced hot air heating and central air. The Woodland Club is nearby and has 2 exercise rooms, a movie theater, library, kitchen, in-ground pool and spa. You also get access to tennis and pickle ball courts. Photos are of the actual unit. Stop by Saturday 10am-12pm for an open house or schedule a showing today!

    Zillow last checked:

    Listing updated:

    Listed by:

    Patrick Flaven,

    Amicone & Associates 978-998-2867

    Bought with:

    Patrick Flaven

    Amicone & Associates

    Source: PrimeMLS,MLS#: 5050348MLS Logo

    Facts & features

    Interior

    Bedrooms & bathrooms
    • Bedrooms: 3
    • Bathrooms: 3
    • Full bathrooms: 1
    • 3/4 bathrooms: 1
    • 1/2 bathrooms: 1
    Heating
    • Natural Gas, Baseboard, Forced Air
    Cooling
    • Central Air
    Appliances
    • Included: Dishwasher, Microwave, Gas Range, Refrigerator, Electric Water Heater
    • Laundry: 2nd Floor Laundry
    Features
    • Ceiling Fan(s), Dining Area, Kitchen Island, Primary BR w/ BA, Walk-In Closet(s)
    • Flooring: Carpet, Hardwood, Tile
    • Basement: Unfinished,Walkout,Walk-Out Access
    • Has fireplace: Yes
    • Fireplace features: Gas
    Interior area
    • Total structure area: 2,632
    • Total interior livable area: 2,282 sqft
    • Finished area above ground: 2,282
    • Finished area below ground: 0

    Property

    Parking
    • Total spaces: 2
    • Parking features: Paved, Direct Entry, Garage, Parking Spaces 2, Attached
    • Garage spaces: 2
    Features
    • Levels: 3
    • Stories: 3
    • Exterior features: Deck
    Lot
    • Features: Condo Development
    Details
    • Zoning description: R-SM

    Construction

    Type & style
    • Home type: Townhouse
    • Property subtype: Condominium, Townhouse
    Materials
    • Wood Frame, Vinyl Siding
    • Foundation: Concrete
    • Roof: Asphalt Shingle
    Condition
    • New construction: Yes
    • Year built: 2025

    Utilities & green energy

    • Electric: Circuit Breakers
    • Sewer: Public Sewer at Street
    • Utilities for property: Gas On-Site

    Community & neighborhood

    Location
    • Region: Manchester
    • Subdivision: Woodview Townhomes at Woodland Pond

    HOA & financial

    Other financial information
    • Additional fee information: Fee: $425

    Other

    Other facts
    • Road surface type: Paved

    Price history

    DateEventPrice
    8/15/2025Sold$599,900$263/sqft
    Source: PrimeMLS #5050348 Report a problem
    7/15/2025Contingent$599,900$263/sqft
    Source: PrimeMLS #5050348 Report a problem
    7/8/2025Listed for sale$599,900$263/sqft
    Source: PrimeMLS #5050348 Report a problem

    Public tax history

    Tax history is unavailable.

    Neighborhood: Northwest Manchester

    Nearby schools

    GreatSchools rating
    Get pre-qualified for a loan
    At Zillow Home Loans, we can pre-qualify you in as little as 5 minutes with no impact to your credit score.

    An equal housing lender. NMLS #10287.

    Sell for more on Zillow
    Get a Zillow Showcase℠ listing at no additional cost and you could sell for .
    $610,100
    2% more
    +$12,202
    With Zillow Showcase(estimated)
    $622,302