**MULTIPLE OFFERS IN HAND. OFFER DEADLINE SET FOR MONDAY 8/23 AT NOON.**Charming antique Colonial situated on a corner lot with a generous, level yard and mature landscaping. Enjoy evenings around the backyard firepit, all just a block from the center of town, where seasonal farmers markets, live music, and community events are right around the corner.Inside, the second floor offers three bedrooms and a full bath, with charming built-ins that add to the home's antique character. The first floor features a living room, dining room with additional built-ins, kitchen, full bath, first-floor laundry hookups, and a finished three-season space overlooking the backyard.Solar panels help offset monthly electricity costs. With plenty of character, a great yard, and a convenient in-town location, this home is ready for its next owner. Available for a quick close and easy to show!
Sold for $315,000
$315,000
63 Central St, West Brookfield, MA 01585
3beds
1,700sqft
Single Family Residence
Built in 1936
0.33 Acres Lot
$329,600 Zestimate®
$185/sqft
$2,320 Estimated rent
Home value
$329,600
$313,000 - $346,000
$2,320/mo
Zestimate® history
Owner options
List your home for rent
$2,320/mo
Rent Zestimate®
Find your next renter with Zillow Rental Manager. Plus, with online applications, you can quickly screen prospective tenants – for free.
$2,320/mo
Rent Zestimate®
Refinance and save
$2,133/mo
Est. payment
Refinancing to a lower rate could help reduce your monthly payments and save thousands over the life of the loan.
$2,133/mo
Est. payment
Explore your selling options
Work with a Zillow partner agent
Leverage their expertise and Zillow's premium Showcase listings to get your home seen by more buyers.
Get startedList with your own agent
Get your home in front of millions of buyers by listing it on Zillow.
Learn how to do itSell it yourself
Take full control of how buyers see your home on Zillow by listing For Sale by Owner (FSBO).
List your homeWhat's special
Charming built-insCorner lotMature landscapingThree bedroomsGreat yardGenerous level yardFirst-floor laundry hookups
Zillow last checked:
Listing updated:
Listed by:
Kenena Skrzypczak 508-735-2051,
Simplify Home Realty, LLC 508-922-6571
Bought with:
The Jarboe Group
Keller Williams Pinnacle Central
Source: MLS PIN,MLS#: 73566409
Facts & features
Interior
Bedrooms & bathrooms
- Bedrooms: 3
- Bathrooms: 2
- Full bathrooms: 2
- Main level bathrooms: 1
Primary bedroom
- Features: Closet, Flooring - Hardwood, Flooring - Vinyl, Window(s) - Picture
- Level: Second
Bedroom 2
- Features: Closet, Flooring - Wood, Window(s) - Picture
- Level: Second
Bedroom 3
- Features: Closet, Flooring - Wood, Window(s) - Picture
- Level: Second
Bathroom 1
- Features: Bathroom - Full, Bathroom - With Tub, Flooring - Stone/Ceramic Tile, Dryer Hookup - Electric, Washer Hookup, Lighting - Overhead
- Level: Main,First
Bathroom 2
- Features: Bathroom - Full, Bathroom - With Shower Stall, Flooring - Stone/Ceramic Tile, Window(s) - Picture, Lighting - Overhead
- Level: Second
Dining room
- Features: Window(s) - Picture, Lighting - Pendant, Lighting - Overhead
- Level: First
Kitchen
- Features: Flooring - Laminate, Window(s) - Picture, Stainless Steel Appliances, Lighting - Overhead
- Level: Main,First
Living room
- Features: Flooring - Laminate, Window(s) - Bay/Bow/Box
- Level: Main,First
Heating
- Forced Air, Natural Gas
Cooling
- None
Appliances
- Included: Gas Water Heater, Range, Refrigerator, Range Hood
- Laundry: Main Level, Electric Dryer Hookup, Washer Hookup, First Floor
Features
- Flooring: Wood, Tile, Vinyl
- Windows: Screens
- Has basement: No
- Number of fireplaces: 2
- Fireplace features: Living Room
Interior area
- Total structure area: 1,700
- Total interior livable area: 1,700 sqft
- Finished area above ground: 1,700
Property
Parking
- Total spaces: 2
- Parking features: Paved Drive, Tandem
- Uncovered spaces: 2
Features
- Patio & porch: Porch - Enclosed
- Exterior features: Porch - Enclosed, Rain Gutters, Storage, Screens, Garden
Lot
- Size: 0.33 Acres
- Features: Corner Lot, Level
Details
- Parcel number: M:038 B:00012 L:00000,3406194
- Zoning: GD
Construction
Type & style
- Home type: SingleFamily
- Architectural style: Colonial
- Property subtype: Single Family Residence
Materials
- Frame
- Foundation: Block
- Roof: Shingle
Condition
- Year built: 1936
Utilities & green energy
- Electric: 100 Amp Service
- Sewer: Private Sewer
- Water: Public
- Utilities for property: for Gas Range, for Gas Oven, for Electric Dryer, Washer Hookup
Community & HOA
HOA
- Has HOA: No
Location
- Region: West Brookfield
Financial & listing details
- Price per square foot: $185/sqft
- Tax assessed value: $248,100
- Annual tax amount: $2,675
- Date on market: 9/17/2026
- Listing terms: Contract
Price history
| Date | Event | Price |
|---|---|---|
| 9/22/2026 | Sold | $315,000+12.5%$185/sqft |
Source: MLS PIN #73566409 Report a problem | ||
| 9/1/2026 | Pending sale | $279,900$165/sqft |
Source: MLS PIN #73566409 Report a problem | ||
| 8/24/2026 | Contingent | $279,900$165/sqft |
Source: MLS PIN #73566409 Report a problem | ||
| 8/20/2026 | Listed for sale | $279,900+12%$165/sqft |
Source: MLS PIN #73566409 Report a problem | ||
| 10/18/2023 | Sold | $250,000$147/sqft |
Source: MLS PIN #73154615 Report a problem | ||
| 9/19/2023 | Price change | $250,000-10.4%$147/sqft |
Source: MLS PIN #73154615 Report a problem | ||
| 9/8/2023 | Price change | $279,000+11.6%$164/sqft |
Source: MLS PIN #73154615 Report a problem | ||
| 9/6/2023 | Price change | $250,000-20.6%$147/sqft |
Source: MLS PIN #73154615 Report a problem | ||
| 9/3/2023 | Listed for sale | $315,000+85.3%$185/sqft |
Source: MLS PIN #73154615 Report a problem | ||
| 10/22/2020 | Sold | $170,000-15%$100/sqft |
Source: Public Record Report a problem | ||
| 9/17/2020 | Pending sale | $199,900$118/sqft |
Source: EXIT Real Estate Executives #72724502 Report a problem | ||
| 9/10/2020 | Listed for sale | $199,900+81.9%$118/sqft |
Source: EXIT Real Estate Executives #72724502 Report a problem | ||
| 11/19/2012 | Sold | $109,900$65/sqft |
Source: Public Record Report a problem | ||
| 8/2/2012 | Price change | $109,900-8.3%$65/sqft |
Source: Quaboag Valley Real Estate #71392916 Report a problem | ||
| 6/7/2012 | Listed for sale | $119,900$71/sqft |
Source: Quaboag Valley Real Estate #71392916 Report a problem | ||
Public tax history
| Year | Property taxes | Tax assessment |
|---|---|---|
| 2025 | $2,675 -4% | $248,100 |
| 2024 | $2,786 +18.9% | $248,100 +26.9% |
| 2023 | $2,344 +5.9% | $195,500 +16.9% |
| 2022 | $2,213 +2.2% | $167,300 +8.4% |
| 2021 | $2,165 +14.4% | $154,300 +19.8% |
| 2020 | $1,893 -6.2% | $128,800 |
| 2019 | $2,018 +0.5% | $128,800 +3.1% |
| 2018 | $2,007 +15.8% | $124,900 +15.8% |
| 2017 | $1,733 +3.5% | $107,900 |
| 2016 | $1,674 +3.6% | $107,900 |
| 2015 | $1,616 -6.5% | $107,900 -11.4% |
| 2014 | $1,728 +7.3% | $121,800 |
| 2013 | $1,610 +2.9% | $121,800 -9.4% |
| 2012 | $1,564 +6.3% | $134,500 |
| 2011 | $1,471 -11.3% | $134,500 -8.5% |
| 2010 | $1,658 +1.5% | $147,000 -10.9% |
| 2009 | $1,634 +2.3% | $164,900 |
| 2008 | $1,598 -10.3% | $164,900 -7.1% |
| 2007 | $1,782 +5.8% | $177,500 +11.1% |
| 2006 | $1,685 +20.9% | $159,700 +29.1% |
| 2005 | $1,394 +16.1% | $123,700 +45.5% |
| 2004 | $1,201 +9.5% | $85,000 |
| 2002 | $1,097 +4.6% | $85,000 +15.3% |
| 2001 | $1,049 +2.9% | $73,700 |
| 2000 | $1,019 | $73,700 |
Find assessor info on the county website
Neighborhood: 01585
Nearby homes
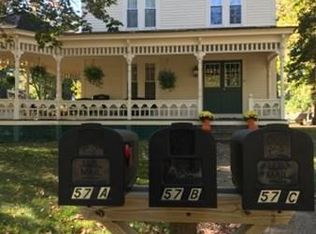
- $536,8005 bd3 ba3.1k sqft57 Central St, West Brookfield, MA 01585Off Market
- $343,7002 bd2 ba1.4k sqft8 Sherman St, West Brookfield, MA 01585Off Market

- $442,5006 bd4 ba3.2k sqft5 Sherman St, West Brookfield, MA 01585Off Market

- $362,8003 bd-- ba1.8k sqft10 Sherman St, West Brookfield, MA 01585Off Market

- $326,0004 bd2 ba2.4k sqft53 Central St, West Brookfield, MA 01585Off Market
- $288,3002 bd1 ba1.5k sqft34 Milk St, West Brookfield, MA 01585Off Market
- $464,0003 bd1 ba2.2k sqft14 Sherman St, West Brookfield, MA 01585Off Market
- $21,0000.26 acres0 High St, West Brookfield, MA 01585Sold
Nearby schools
GreatSchools rating
- 6/10West Brookfield Elementary SchoolGrades: K-6Distance: 0.8 mi
- 2/10Quaboag Regional Middle Innovation SchoolGrades: 7-8Distance: 2.4 mi
- 5/10Quaboag Regional High SchoolGrades: 9-12Distance: 2.4 mi
Get a cash offer in 3 minutes
Find out how much your home could sell for in as little as 3 minutes with a no-obligation cash offer.
Estimated market value
$329,600
Get a cash offer in 3 minutes
Find out how much your home could sell for in as little as 3 minutes with a no-obligation cash offer.
Estimated market value
$329,600
- Massachusetts
- Worcester County
- West Brookfield
- 01585
- 63 Central St
