This stunning first-floor condominium located in the heart of West Medford, offers 3 bedrooms and 2 full baths. As you enter this home you are immediately met with the warmth and character of the space curated by the present owner. The open floor plan includes a gorgeous state-of-the-art kitchen with a center island, stainless-steel appliance package and a much-desired home office. This is the perfect opportunity for a first-time home buyer or the baby booming downsizer! All this with 2 tandem off-street parking spaces and a private oversized deck. Whether you are looking to appreciate the fall foliage on the Mystic Lakes, enjoy a dinner at one of the trendy restaurants in the square, watch a game at Playstead Park, or hop on the train for a day in Boston, it is all at your reach! Transportation is at your fingertips with the West Medford commuter rail, Route 16, Rt.2 & Rt. 93 just a short trip away.
Sold for $662,000
$662,000
63 Century St #1, Medford, MA 02155
3beds
1,264sqft
Condominium
Built in 1920
-- sqft lot
$706,400 Zestimate®
$524/sqft
$4,066 Estimated rent
Home value
$706,400
$671,000 - $742,000
$4,066/mo
Zestimate® history
Owner options
List your home for rent
$4,066/mo
Rent Zestimate®
Find your next renter with Zillow Rental Manager. Plus, with online applications, you can quickly screen prospective tenants – for free.
$4,066/mo
Rent Zestimate®
Refinance and save
$4,490/mo
Est. payment
Refinancing to a lower rate could help reduce your monthly payments and save thousands over the life of the loan.
$4,490/mo
Est. payment
Explore your selling options
Work with a Zillow partner agent
Leverage their expertise and Zillow's premium Showcase listings to get your home seen by more buyers.
Get startedList with your own agent
Get your home in front of millions of buyers by listing it on Zillow.
Learn how to do itSell it yourself
Take full control of how buyers see your home on Zillow by listing For Sale by Owner (FSBO).
List your homeWhat's special
Center islandStainless-steel appliance packageGorgeous state-of-the-art kitchenOversized deckOpen floor plan
Zillow last checked:
Listing updated:
Listed by:
The D'Agostino Team 617-710-8609,
Compass 781-219-0313
Bought with:
Weidong Li
WINN Real Estate & Consulting
Source: MLS PIN,MLS#: 73170947
Facts & features
Interior
Bedrooms & bathrooms
- Bedrooms: 3
- Bathrooms: 2
- Full bathrooms: 2
- Main level bathrooms: 1
- Main level bedrooms: 3
Primary bedroom
- Features: Closet/Cabinets - Custom Built, Flooring - Engineered Hardwood
- Level: Main,First
- Area: 180
- Dimensions: 15 x 12
Bedroom 2
- Features: Closet, Flooring - Engineered Hardwood
- Level: Main,First
- Area: 144
- Dimensions: 12 x 12
Bedroom 3
- Features: Closet, Flooring - Engineered Hardwood
- Level: Main,First
- Area: 120
- Dimensions: 12 x 10
Primary bathroom
- Features: Yes
Bathroom 1
- Features: Bathroom - Full, Bathroom - Tiled With Tub, Flooring - Stone/Ceramic Tile
- Level: First
Bathroom 2
- Features: Bathroom - Tiled With Shower Stall, Countertops - Stone/Granite/Solid, Double Vanity
- Level: Main,First
Kitchen
- Features: Dining Area, Countertops - Stone/Granite/Solid, Kitchen Island, Cabinets - Upgraded, Exterior Access, Open Floorplan, Recessed Lighting, Stainless Steel Appliances, Wine Chiller, Gas Stove, Lighting - Pendant, Lighting - Overhead, Flooring - Engineered Hardwood
- Level: Main,First
- Area: 252
- Dimensions: 12 x 21
Living room
- Features: Closet/Cabinets - Custom Built, Recessed Lighting, Flooring - Engineered Hardwood
- Level: Main,First
- Area: 187
- Dimensions: 11 x 17
Heating
- Central, Forced Air, Natural Gas
Cooling
- Central Air
Appliances
- Included: Range, Dishwasher, Disposal, Refrigerator, Wine Refrigerator
- Laundry: Closet - Walk-in, Flooring - Marble, Main Level, First Floor, In Unit, Electric Dryer Hookup, Washer Hookup
Features
- Flooring: Engineered Hardwood
- Doors: Insulated Doors
- Windows: Insulated Windows
- Has basement: Yes
- Has fireplace: No
Interior area
- Total structure area: 1,264
- Total interior livable area: 1,264 sqft
Property
Parking
- Total spaces: 2
- Parking features: Tandem
- Uncovered spaces: 2
Features
- Entry location: Unit Placement(Street)
- Patio & porch: Deck - Composite
- Exterior features: Deck - Composite, Fenced Yard, Rain Gutters
- Fencing: Security,Fenced
- Waterfront features: Lake/Pond, 1/2 to 1 Mile To Beach, Beach Ownership(Public)
Details
- Parcel number: 5077378
- Zoning: Resident
Construction
Type & style
- Home type: Condo
- Property subtype: Condominium
Materials
- Frame
- Roof: Shingle
Condition
- Year built: 1920
- Major remodel year: 2018
Utilities & green energy
- Electric: Circuit Breakers
- Sewer: Public Sewer
- Water: Public
- Utilities for property: for Gas Range, for Electric Dryer, Washer Hookup
Community & HOA
Community
- Features: Public Transportation, Shopping, Tennis Court(s), Park, Walk/Jog Trails, Conservation Area, House of Worship, Private School, Public School, T-Station, University
HOA
- Services included: Water, Sewer, Insurance, Maintenance Structure, Maintenance Grounds, Reserve Funds
- HOA fee: $200 monthly
Location
- Region: Medford
Financial & listing details
- Price per square foot: $524/sqft
- Tax assessed value: $653,700
- Annual tax amount: $5,665
- Date on market: 1/10/2026
- Exclusions: Washer & Dryer
Price history
| Date | Event | Price |
|---|---|---|
| 12/7/2023 | Sold | $662,000+1.9%$524/sqft |
Source: MLS PIN #73170947 Report a problem | ||
| 10/24/2023 | Contingent | $649,900$514/sqft |
Source: MLS PIN #73170947 Report a problem | ||
| 10/17/2023 | Listed for sale | $649,900$514/sqft |
Source: MLS PIN #73170947 Report a problem | ||
| 11/2/2022 | Listing removed | $649,900$514/sqft |
Source: MLS PIN #73051907 Report a problem | ||
| 10/26/2022 | Listed for sale | $649,900+4%$514/sqft |
Source: MLS PIN #73051907 Report a problem | ||
| 12/21/2018 | Sold | $625,000$494/sqft |
Source: Public Record Report a problem | ||
Public tax history
| Year | Property taxes | Tax assessment |
|---|---|---|
| 2025 | $5,748 | $674,700 |
| 2024 | $5,748 +1.6% | $674,700 +3.2% |
| 2023 | $5,655 -0.4% | $653,700 +3.8% |
| 2022 | $5,676 -2.2% | $630,000 +2.1% |
| 2021 | $5,804 +2.5% | $616,800 |
| 2020 | $5,662 | $616,800 |
Find assessor info on the county website
Neighborhood: 02155
Nearby homes
- $825,0003 bd2 ba1.3k sqft63 Century St #2, Medford, MA 02155Sold
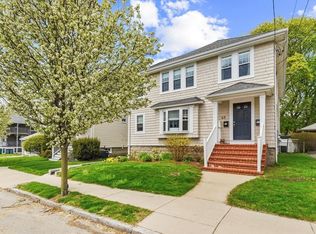
- $747,5005 bd2 ba2.3k sqft63 Century St, Medford, MA 02155Off Market
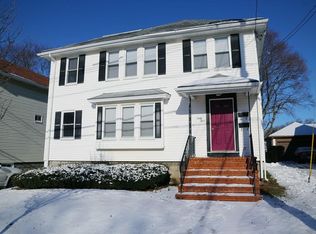
- $1,063,2004 bd2 ba2.2k sqft59 Century St, Medford, MA 02155Off Market
- $1,120,8004 bd2 ba2.5k sqft67 Century St, Medford, MA 02155Off Market
- $1,211,0004 bd2 ba2.5k sqft55 Century St, Medford, MA 02155Off Market
- $943,5003 bd2 ba1.7k sqft147 Playstead Rd, Medford, MA 02155Off Market
- $913,6003 bd2 ba1.8k sqft139 Playstead Rd, Medford, MA 02155Off Market
- $1,155,2005 bd2 ba2.7k sqft144 Warren St, Medford, MA 02155Off Market
Nearby schools
GreatSchools rating
- 7/10Brooks SchoolGrades: PK-5Distance: 0.5 mi
- 6/10Andrews Middle SchoolGrades: 6-8Distance: 2.1 mi
- 5/10Medford High SchoolGrades: PK,9-12Distance: 0.5 mi
Schools provided by the listing agent
- Elementary: Brooks
- Middle: Andrews
- High: Mhs
Source: MLS PIN. This data may not be complete. We recommend contacting the local school district to confirm school assignments for this home.
Get a cash offer in 3 minutes
Find out how much your home could sell for in as little as 3 minutes with a no-obligation cash offer.
Estimated market value
$706,400
Get a cash offer in 3 minutes
Find out how much your home could sell for in as little as 3 minutes with a no-obligation cash offer.
Estimated market value
$706,400
- Massachusetts
- Middlesex County
- Medford
- 02155
- 63 Century St Unit 1
