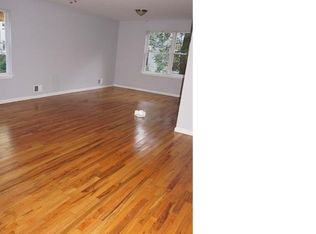
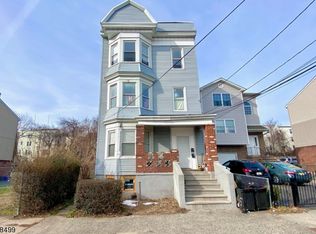
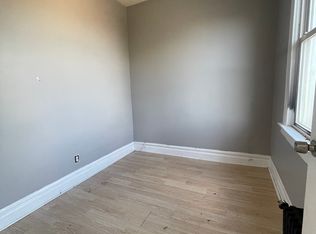
Welcome to 63 Chadwick Ave, a beautifully renovated newer construction legal 2-family home originally built in 2006, offering modern finishes, spacious layouts, and exceptional multi-family appeal in Newark. This impressive property features a total of seven bedrooms and five full bathrooms across a thoughtfully designed layout. The first unit is a true owner's-style duplex connected to the finished walkout basement and offers four bedrooms and three full bathrooms, including a spacious primary suite with its own private full bath. The second unit features three bedrooms and two full bathrooms, also highlighted by a private primary bath. Both units showcase open-concept living and dining spaces, hardwood floors throughout, and beautifully designed custom kitchens that create an inviting flow for everyday living and entertaining. The finished walkout basement level adds valuable flexibility with an additional bedroom and full bathroom, ideal for recreation, office space, storage, or everyday use. Additional highlights include a laundry area, attached two-car garage, and private driveway for added convenience. With the benefits of newer construction, modern design, and a versatile layout, this move-in-ready multi-family offers space, style, and incredible opportunity. Conveniently located near transportation, shopping, schools, and commuter access. Grab it before it's gone!
Under contract
$749,000
63 Chadwick Ave, Newark City, NJ 07108
7beds
19,998sqft
Multi Family
Built in 2006
-- sqft lot
$-- Zestimate®
$37/sqft
$-- HOA
What's special
Modern finishesHardwood floors throughoutFinished walkout basementSpacious layoutsPrivate primary bathLaundry areaSeven bedrooms
- 113 days
- 33
- 1
Zillow last checked:
Listing updated:
Listed by:
Tovia Lichtman 347-470-6144,
Keller Williams Mid-Town Direct
Source: GSMLS,MLS#: 4030291
Facts & features
Interior
Bedrooms & bathrooms
- Bedrooms: 7
- Bathrooms: 5
- Full bathrooms: 5
Heating
- Forced Air, Natural Gas
Cooling
- Central Air
Appliances
- Included: Dishwasher, Range/Oven - Gas, Gas Water Heater
Features
- Bedrooms, Dining Room, Eat-in Kitchen, Living Room, Master Bedroom, Eat-In Kitchen
- Basement: Yes,Finished,Full,Walk-Out Access
- Has fireplace: No
Interior area
- Total structure area: 19,998
- Total interior livable area: 19,998 sqft
Property
Parking
- Total spaces: 2
- Parking features: Off Street, Attached Garage
- Attached garage spaces: 2
- Uncovered spaces: 1
Features
- Levels: 3-Three Story
- Stories: 3
Lot
- Size: 2,613 Square Feet
- Dimensions: 28 x 100
- Features: Level
Details
- Parcel number: 1614026570000000230000
Construction
Type & style
- Home type: MultiFamily
- Property subtype: Multi Family
Materials
- Brick, Cinder Block
- Roof: Asphalt Shingle
Condition
- Year built: 2006
- Major remodel year: 2026
Utilities & green energy
- Sewer: Public Sewer
- Water: Public
- Utilities for property: Underground Utilities
Community & HOA
Community
- Security: Carbon Monoxide Detector(s), Carbon Monoxide Detector
Location
- Region: Newark
Financial & listing details
- Price per square foot: $37/sqft
- Tax assessed value: $230,700
- Annual tax amount: $9,225
- Date on market: 5/27/2026
- Total actual rent: 19998
- Tenant pays: Electricity, Gas, Tenant Pays Heat, Tenant Pays Electric, Tenant Pays Gas
Estimated market value
Not available
Estimated sales range
Not available
Not available
Price history
| Date | Event | Price |
|---|---|---|
| 6/15/2026 | Pending sale | $749,000$37/sqft |
Source:  GSMLS #4030291 Report a problem GSMLS #4030291 Report a problem | ||
| 5/27/2026 | Price change | $749,000+2.7%$37/sqft |
Source: GSMLS #4030291 Report a problem | ||
| 7/23/2025 | Pending sale | $729,000$36/sqft |
Source: GSMLS #3971946 Report a problem | ||
| 6/26/2025 | Listed for sale | $729,000+95.2%$36/sqft |
Source: GSMLS #3971946 Report a problem | ||
| 12/3/2018 | Listing removed | $373,400$19/sqft |
Source: RE/MAX Professionals 1 #1833196 Report a problem | ||
| 9/5/2018 | Listed for sale | $373,400$19/sqft |
Source: RE/MAX PROFESSIONALS I #3493190 Report a problem | ||
| 8/30/2018 | Pending sale | $373,400$19/sqft |
Source: RE/MAX PROFESSIONALS I #3493190 Report a problem | ||
| 8/13/2018 | Price change | $373,400-0.2%$19/sqft |
Source: RE/MAX PROFESSIONALS I #3493190 Report a problem | ||
| 8/7/2018 | Listed for sale | $374,000+211.7%$19/sqft |
Source: RE/MAX PROFESSIONALS I #3493190 Report a problem | ||
| 2/22/2018 | Sold | $120,000-14.3%$6/sqft |
Source: Public Record Report a problem | ||
| 1/6/2017 | Listing removed | $140,000$7/sqft |
Source: Keller Williams Village Square Realty #1536453 Report a problem | ||
| 11/18/2015 | Price change | $140,000-37.8%$7/sqft |
Source: Keller Williams Village Square Realty #1536453 Report a problem | ||
| 9/10/2015 | Listed for sale | $225,000-45%$11/sqft |
Source: Keller Williams Village Square Realty #1536453 Report a problem | ||
| 4/10/2006 | Sold | $409,000$20/sqft |
Source: Public Record Report a problem | ||
Public tax history
| Year | Property taxes | Tax assessment |
|---|---|---|
| 2025 | $9,226 +5.2% | $230,700 |
| 2024 | $8,774 +0.1% | $230,700 |
| 2023 | $8,767 | $230,700 |
| 2022 | $8,767 | $230,700 |
| 2021 | $8,767 +1% | $230,700 |
| 2020 | $8,677 +104.5% | $230,700 |
| 2019 | $4,243 | $230,700 |
| 2018 | $4,243 -46.5% | $230,700 |
| 2017 | $7,936 +4% | $230,700 |
| 2016 | $7,634 +6.7% | $230,700 |
| 2015 | $7,154 +5% | $230,700 |
| 2014 | $6,813 -38.7% | $230,700 -30.9% |
| 2012 | $11,109 +4.7% | $333,800 |
| 2011 | $10,615 +16.1% | $333,800 |
| 2010 | $9,143 +5.4% | $333,800 |
| 2009 | $8,675 +4.4% | $333,800 |
| 2008 | $8,312 +969.9% | $333,800 |
| 2007 | $777 | $333,800 |
Find assessor info on the county website
Monthly payment
Est. payment
Payment breakdown
Explore the cost of this home by adjusting the details. Changes won't be saved.Climate risks
Neighborhood: Upper Clinton Hill
Similar homes
- $795,0006 bd5 ba19k sqft297 Avon Ave, Newark City, NJ 07108For Sale
 MLS ID #4048187, Carlos Beltran, Compass New Jersey Llc. GSMLS
 - $749,9997 bd5 ba19k sqft606 S 19Th St, Newark City, NJ 07103For Sale
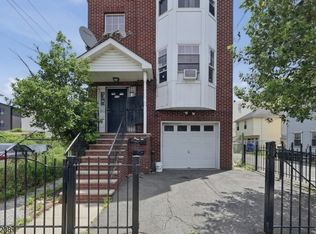 MLS ID #4031369, Davis Marte, Keller Williams City Views Realty. GSMLS
 - $749,9007 bd3 ba19k sqft278 Wainwright St, Newark City, NJ 07112For Sale
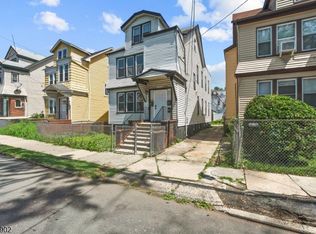 MLS ID #4042670, Damar Vanputten, Luxe Listings. GSMLS
 - $815,0007 bd5 ba29k sqft94 Osborne Ter, Newark City, NJ 07108For Sale
 MLS ID #4024480, Jose Quispe, Weichert Realtors- Quispe & Assoc. GSMLS
