Skip main navigation
Off market
  • $379,600

    63 Chapel Hill St, Pike Road, AL 36064

    3beds
    1,793sqft
    SingleFamily
    Built in 2006
    6,534 Square Feet Lot
    $379,600 Zestimate®
    $212/sqft
    $2,076 Estimated rent

    Home value

    $379,600

    $361,000 - $399,000

    $2,076/mo

    Zestimate® history
    Loading
    Loading...

    Owner options

    List your home for rent

    $2,076/mo

    Rent Zestimate®

    Find your next renter with Zillow Rental Manager. Plus, with online applications, you can quickly screen prospective tenants – for free.

    Learn more

    $2,076/mo

    Rent Zestimate®

    Refinance and save

    $2,308/mo

    Est. payment

    Refinancing to a lower rate could help reduce your monthly payments and save thousands over the life of the loan.

    See today's rates

    $2,308/mo

    Est. payment

    Explore your selling options

    Work with a Zillow partner agent

    Leverage their expertise and Zillow's premium Showcase listings to get your home seen by more buyers.

    Get started

    List with your own agent

    Get your home in front of millions of buyers by listing it on Zillow.

    Learn how to do it

    Sell it yourself

    Take full control of how buyers see your home on Zillow by listing For Sale by Owner (FSBO).

    List your home

    What's special

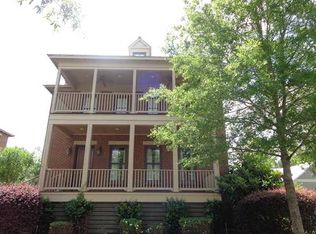
    A unique home at The Waters! On a very large corner lot with a view of Lake Cameron. The house has a wonderful big wrap around front porch perfect for rocking chairs. Double front doors open up to a foyer with 2 closets and leads to the open-plan dining room and kitchen. The kitchen has a large working island with Corian countertops and room for several bar stools. Stainless steel appliances including a refrigerator that remains have hardly been used. Lots of counter space and tons cabinets, along with a closet under the stairs for extra storage. There is a half bath tucked away off the foyer and a spacious living room with a fireplace with gas logs. The stairway with wood banister leads to the second floor with an open balcony. Upstairs is the laundry room with stackable washer/dryer that remain and three bedrooms and two baths. The first bedroom connects to a Jack and Jill bathroom with separate sinks and large vanities. The delightful second bedroom is an octagon tower with 20-ft ceilings, 'porthole' windows, tons of natural light and a granite topped built-in desk. The master has a large walk-in closet and en suite bath with a jetted tub, separate shower, and double sinks. There is a large yard enclosed with a fence and has a picturesque, massive moss covered oak tree. The adjacent two car-carport has the front of a yellow cottage complete with steps, white railings and a front entry door leading to plenty of storage. Vacation at home at The Waters! World class fishing, boating, 2 swimming pools, 5 tennis courts, beach, dog park, town square, fire pit, soccer field, playborhood hill, and Trail to Education (trail to the new school). Shop & Dine at the Town Center businesses! Contact the Pike Road School to verify schools & zoning. Come enjoy the wonderful amenities! ** Verify schools. 12th grade is still part of Montgomery County School System.

    This property is off market, which means it's not currently listed for sale or rent on Zillow. This may be different from what's available on other websites or public sources.

    Facts & features

    Interior

    Bedrooms & bathrooms
    • Bedrooms: 3
    • Bathrooms: 3
    • Full bathrooms: 2
    • 1/2 bathrooms: 1
    Heating
    • Heat pump, Electric, Gas
    Cooling
    • Other
    Appliances
    • Included: Dishwasher, Dryer, Garbage disposal, Microwave, Range / Oven, Refrigerator, Washer
    • Laundry: Washer, Dryer
    Features
    • Jetted Tub, Breakfast Bar, Double Vanity, Security System, Walk-In Closet(s), High Ceilings, Cable, Separate Shower, High Speed Internet, Dryer, Washer, Disposal, Cable TV Access Available, Smoke/Fire Alarm, Blinds/Mini Blinds, Double Paned Windows, LinenCloset/ClothesHamper, Window Treatments All Remain, Work Island, Walk-Through
    • Flooring: Tile, Carpet, Hardwood
    • Windows: Window Treatments, Blinds
    • Basement: Conventional
    • Has fireplace: Yes
    • Fireplace features: 1
    Interior area
    • Structure area source: Owner
    • Total interior livable area: 1,793 sqft

    Property

    Parking
    • Total spaces: 2
    • Parking features: Carport, Garage
    Features
    • Patio & porch: Covered
    • Exterior features: Cement / Concrete
    • Pool features: Community
    • Fencing: Fenced
    Lot
    • Size: 6,534 sqft
    • Features: Corner Lot
    Details
    • Additional structures: Storage-Detached
    • Parcel number: 0807260000018026

    Construction

    Type & style
    • Home type: SingleFamily
    Materials
    • Other
    • Foundation: Piers
    • Roof: Metal
    Condition
    • Year built: 2006

    Utilities & green energy

    • Gas: Natural Gas
    • Water: Public
    • Utilities for property: Cable Available, Natural Gas Connected, Electricity Connected, Electricity Available, Natural Gas Available, Water Available, Cable Connected, Sewer Available
    Green energy
    • Energy efficient items: Double Paned Windows

    Community & neighborhood

    Security
    • Security features: Security System, Fire Alarm
    Location
    • Region: Pike Road

    HOA & financial

    HOA
    • Has HOA: Yes
    • HOA fee: $146 monthly
    • Services included: Call Homeowner Assn

    Other

    Other facts
    • Flooring: Wood, Carpet, Tile
    • WaterSource: Public
    • Appliances: Dishwasher, Refrigerator, Disposal, Dryer, Microwave, Washer, Electric Range, Gas Water Heater, Self Cleaning Oven, Plumbed For Ice Maker
    • FireplaceYN: true
    • CarportYN: true
    • ParkingFeatures: Detached Carport
    • InteriorFeatures: Jetted Tub, Breakfast Bar, Double Vanity, Security System, Walk-In Closet(s), High Ceilings, Cable, Separate Shower, High Speed Internet, Dryer, Washer, Disposal, Cable TV Access Available, Smoke/Fire Alarm, Blinds/Mini Blinds, Double Paned Windows, LinenCloset/ClothesHamper, Window Treatments All Remain, Work Island, Walk-Through
    • HeatingYN: true
    • Utilities: Cable Available, Natural Gas Connected, Electricity Connected, Electricity Available, Natural Gas Available, Water Available, Cable Connected, Sewer Available
    • CoolingYN: true
    • RoomsTotal: 12
    • Fencing: Fenced
    • Heating: Heat Pump, 2 or More Units
    • Cooling: Heat Pump, Multi Units, Attic Fan
    • LotFeatures: Corner Lot
    • ElectricOnPropertyYN: True
    • YearBuiltSource: Builder
    • Gas: Natural Gas
    • ConstructionMaterials: Fiber Cement
    • CoveredSpaces: 2
    • NumberOfPads: 0
    • FireplaceFeatures: 1
    • StoriesTotal: 2 Story
    • BuildingAreaSource: Owner
    • LivingAreaSource: Owner
    • CurrentUse: Residential
    • StructureType: Residential
    • LaundryFeatures: Washer, Dryer
    • SecurityFeatures: Security System, Fire Alarm
    • PoolFeatures: Community
    • WindowFeatures: Window Treatments, Blinds
    • PatioAndPorchFeatures: Covered
    • ExteriorFeatures: Storage-Detached, Mature Trees, Porch-Covered, Patio-Covered, Fence-Full, Sprinkler System Underground
    • OtherStructures: Storage-Detached
    • Basement: Conventional
    • FoundationDetails: Conventional
    • AssociationFeeIncludes: Call Homeowner Assn
    • GreenEnergyEfficient: Double Paned Windows

    Price history

    DateEventPrice
    3/11/2021Sold$305,000+1.7%$170/sqft
    Source: Public Record Report a problem
    2/9/2021Contingent$299,900$167/sqft
    Source: MAAR #488214 Report a problem
    2/5/2021Listed for sale$299,900+77.5%$167/sqft
    Source: MAAR #488214 Report a problem
    1/14/2021Sold$169,002-43.5%$94/sqft
    Source: Public Record Report a problem
    8/26/2019Listing removed$298,900$167/sqft
    Source: ARC Realty #444063 Report a problem
    3/7/2019Price change$298,900-2%$167/sqft
    Source: ARC Realty #444063 Report a problem
    2/20/2018Listed for sale$304,900$170/sqft
    Source: New Waters Realty LLC #428667 Report a problem

    Public tax history

    YearProperty taxesTax assessment
    2025$2,622 -3.6%$38,600 -3.5%
    2024$2,719 +5.2%$40,000 +5.2%
    2023$2,584 +59.6%$38,040 +14.6%
    2022$1,619 -48.5%$33,200
    2021$3,144 -0.3%--
    2020$3,153 +2.8%$63,060
    2019$3,066 -0.1%--
    2018$3,068 +8.3%$61,360 -2.5%
    2017$2,833 +4.2%$62,960 -1.6%
    2014$2,719 -5.5%$63,960 +10.6%
    2013$2,878 $57,820
    2011-- --

    Find assessor info on the county website

    Neighborhood: 36064

    Nearby schools

    GreatSchools rating
    Schools provided by the listing agent
    • Elementary: Pike Road School
    • Middle: Pike Road School/
    • High: Pike Road High School

    Source: The MLS. This data may not be complete. We recommend contacting the local school district to confirm school assignments for this home.

    Get pre-qualified for a loan
    At Zillow Home Loans, we can pre-qualify you in as little as 5 minutes with no impact to your credit score.

    An equal housing lender. NMLS #10287.

    Sell for more on Zillow
    Get a Zillow Showcase℠ listing at no additional cost and you could sell for .
    $379,600
    2% more
    +$7,592
    With Zillow Showcase(estimated)
    $387,192