Welcome to 63 Charlestown Rd! This 3-bedroom, 2-bath ranch style home offers spectacular country views, a short walk to the river, exceptional ultra-low eco-friendly energy costs with geothermal heat/cooling as well as roof top solar. Recent updates and improvements include the shingle roof and roof top solar (2015), Gazebo (2015), new chimney liner and fireplace insert in downstairs family room, new hot water heaters (2017, 2020), new sliding door on bright walk-out refinished/upgraded family room (2023), as well as composite decking and much more. With most all the mechanical updates recently completed, the next owners can focus on adding personal touches to this charming home. Come walk the property and see this much-loved home - before it's gone!
For sale
$388,500
63 Charlestown Rd, Washington Boro, PA 17582
3beds
1,740sqft
Single Family Residence
Built in 1970
0.52 Acres Lot
$390,600 Zestimate®
$223/sqft
$-- HOA
What's special
Spectacular country viewsComposite deckingRoof top solar
- 48 days
- 1,546
- 79
Zillow last checked:
Listing updated:
Listed by:
Grant Clark 610-996-3669,
Iron Valley Real Estate of Lancaster (717) 740-2221
Source: Bright MLS,MLS#: PALA2092992
Facts & features
Interior
Bedrooms & bathrooms
- Bedrooms: 3
- Bathrooms: 2
- Full bathrooms: 2
- Main level bathrooms: 1
- Main level bedrooms: 3
Rooms
- Room types: Living Room, Dining Room, Bedroom 2, Bedroom 3, Kitchen, Family Room, Den, Bedroom 1, Laundry, Office, Workshop, Bathroom 1, Bathroom 2, Attic
Bedroom 1
- Features: Flooring - HardWood
- Level: Main
- Area: 154 Square Feet
- Dimensions: 11 X 14
Bedroom 2
- Features: Flooring - HardWood
- Level: Main
- Area: 169 Square Feet
- Dimensions: 13 X 13
Bedroom 3
- Features: Flooring - HardWood
- Level: Main
- Area: 143 Square Feet
- Dimensions: 11 X 13
Bathroom 1
- Level: Main
Bathroom 2
- Level: Lower
Other
- Level: Unspecified
Den
- Level: Unspecified
Dining room
- Features: Flooring - HardWood
- Level: Main
- Area: 168 Square Feet
- Dimensions: 12 X 14
Family room
- Features: Flooring - Carpet
- Level: Lower
- Area: 273 Square Feet
- Dimensions: 13 X 21
Family room
- Features: Fireplace - Other
- Level: Unspecified
Kitchen
- Description: Porcelain Tiles
- Level: Main
- Area: 90 Square Feet
- Dimensions: 9 X 10
Laundry
- Level: Lower
Laundry
- Level: Unspecified
Living room
- Features: Flooring - HardWood
- Level: Main
- Area: 260 Square Feet
- Dimensions: 13 X 20
Office
- Features: Flooring - Carpet
- Level: Lower
- Area: 156 Square Feet
- Dimensions: 12 X 13
Workshop
- Level: Unspecified
Heating
- Other, Programmable Thermostat, Electric, Geothermal
Cooling
- Programmable Thermostat, Attic Fan, Central Air, Electric, Geothermal
Appliances
- Included: Dishwasher, Oven/Range - Electric, Refrigerator, Electric Water Heater
- Laundry: Laundry Room
Features
- Kitchen - Country, Dining Area, Kitchen Island
- Flooring: Hardwood
- Windows: Window Treatments
- Basement: Concrete,Partial,Finished,Exterior Entry,Partially Finished,Walk-Out Access
- Number of fireplaces: 1
Interior area
- Total structure area: 1,740
- Total interior livable area: 1,740 sqft
- Finished area above ground: 1,344
- Finished area below ground: 396
Property
Parking
- Total spaces: 3
- Parking features: Basement, Off Street, Attached
- Attached garage spaces: 1
Accessibility
- Accessibility features: None
Features
- Levels: One
- Stories: 1
- Patio & porch: Deck
- Pool features: None
- Fencing: Wood,Wire
- Has view: Yes
- View description: Scenic Vista
Lot
- Size: 0.52 Acres
Details
- Additional structures: Above Grade, Below Grade
- Parcel number: 4108997700000
- Zoning: RES
- Special conditions: Standard
Construction
Type & style
- Home type: SingleFamily
- Architectural style: Ranch/Rambler
- Property subtype: Single Family Residence
Materials
- Aluminum Siding, Masonry, Stick Built
- Foundation: Block
- Roof: Shingle,Composition
Condition
- New construction: No
- Year built: 1970
Utilities & green energy
- Electric: 200+ Amp Service
- Sewer: Public Sewer
- Water: Well
- Utilities for property: Cable Available
Green energy
- Energy efficient items: HVAC
- Energy generation: PV Solar Array(s) Owned
Community & HOA
Community
- Security: Smoke Detector(s)
- Subdivision: None Available
HOA
- Has HOA: No
- Amenities included: None
- Services included: None
Location
- Region: Washington Boro
- Municipality: MANOR TWP
Financial & listing details
- Price per square foot: $223/sqft
- Tax assessed value: $125,500
- Annual tax amount: $2,791
- Date on market: 8/6/2026
- Listing agreement: Exclusive Agency
- Listing terms: Cash,Conventional
- Ownership: Fee Simple
Estimated market value
$390,600
$371,000 - $410,000
$2,203/mo
Price history
| Date | Event | Price |
|---|---|---|
| 9/1/2026 | Listed for sale | $388,500$223/sqft |
Source:  Bright MLS #PALA2092992 Report a problem Bright MLS #PALA2092992 Report a problem | ||
| 8/10/2026 | Contingent | $388,500$223/sqft |
Source: Bright MLS #PALA2092992 Report a problem | ||
| 8/6/2026 | Listed for sale | $388,500+98.7%$223/sqft |
Source: Bright MLS #PALA2092992 Report a problem | ||
| 3/24/2021 | Listing removed | -- |
Source: Owner Report a problem | ||
| 10/3/2013 | Sold | $195,500-2.3%$112/sqft |
Source: Public Record Report a problem | ||
| 8/16/2013 | Pending sale | $200,000$115/sqft |
Source: Owner #23941579 Report a problem | ||
| 6/27/2013 | Price change | $200,000-2%$115/sqft |
Source: Owner #23941579 Report a problem | ||
| 5/7/2013 | Price change | $204,000-2.9%$117/sqft |
Source: Owner #23941579 Report a problem | ||
| 11/24/2012 | Listed for sale | $210,000+12.9%$121/sqft |
Source: Owner Report a problem | ||
| 7/31/2008 | Sold | $186,000$107/sqft |
Source: Public Record Report a problem | ||
Public tax history
| Year | Property taxes | Tax assessment |
|---|---|---|
| 2026 | $4,169 +4.1% | $176,400 |
| 2025 | $4,003 +3.9% | $176,400 |
| 2024 | $3,852 | $176,400 |
| 2023 | $3,852 +1.9% | $176,400 |
| 2022 | $3,779 | $176,400 |
| 2021 | $3,779 +449.2% | $176,400 |
| 2020 | $688 -80.8% | $176,400 |
| 2019 | $3,581 +420.4% | $176,400 |
| 2018 | $688 -77.4% | $176,400 +40.6% |
| 2017 | $3,045 | $125,500 |
| 2016 | $3,045 +45.6% | $125,500 |
| 2015 | $2,091 | $125,500 |
| 2014 | $2,091 | $125,500 |
| 2013 | -- | $125,500 |
| 2012 | -- | $125,500 |
| 2011 | -- | $125,500 |
| 2010 | -- | $125,500 |
| 2009 | -- | $125,500 |
| 2007 | -- | $125,500 |
| 2006 | -- | $125,500 |
| 2005 | -- | $125,500 +12.4% |
| 2004 | -- | $111,700 |
| 2003 | -- | $111,700 |
| 2002 | -- | $111,700 |
| 2000 | -- | $111,700 |
Find assessor info on the county website
Monthly payment
Est. payment
Payment breakdown
Explore the cost of this home by adjusting the details. Changes won't be saved.Climate risks
Neighborhood: 17582
Nearby schools
Schools provided by the listing agent
- High: Penn Manor
- District: Penn Manor
Source: Bright MLS. This data may not be complete. We recommend contacting the local school district to confirm school assignments for this home.
- $330,8003 bd1 ba1.2k sqft67 Charlestown Rd, Washington Boro, PA 17582Off Market
- $360,2003 bd2 ba1.9k sqft57 Charlestown Rd, Washington Boro, PA 17582Off Market
- $305,5003 bd1 ba1.4k sqft71 Charlestown Rd, Washington Boro, PA 17582Off Market
- $--1.73 acres0 Charlestown #8, Washington Boro, PA 17582Off Market
Similar homes
- $375,0003 bd2 ba1.6k sqft2527 Valley Dr, Lancaster, PA 17603For Sale
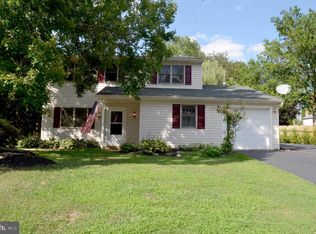
 MLS ID #PALA2092768, John Spidaliere, Puffer Morris Real Estate, Inc.. Bright MLS
 - $349,9003 bd2 ba1.6k sqft1252 Iron Bridge Rd, Columbia, PA 17512For Sale
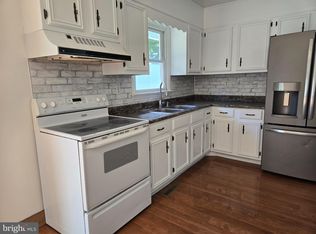 MLS ID #PALA2095202, Eric Kronawetter, Kingsway Realty - Lancaster. Bright MLS
 - $355,0003 bd2 ba2.3k sqft302 Maple St, Wrightsville, PA 17368For Sale
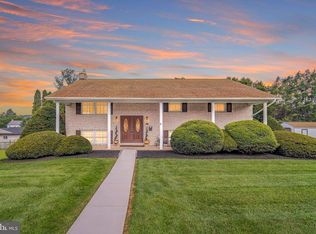 MLS ID #PAYK2111526, Nathan Krotzer, RE/MAX Pinnacle. Bright MLS
 - $355,0003 bd1 ba1.2k sqft605 Sycamore Dr, Columbia, PA 17512For Sale
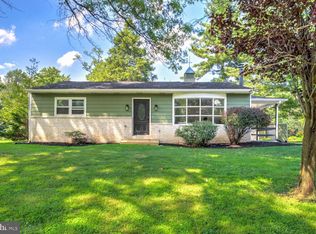 MLS ID #PALA2093136, Dan Zecher, Keller Williams Elite. Bright MLS
 - $359,0004 bd2 ba2k sqft4065 Marietta Ave, Mount Joy, PA 17552For SaleMLS ID #PALA2093652, Joey Brennen, Inch & Co. Real Estate, LLC. Bright MLS
- $395,0003 bd2 ba1.6k sqft2135 Brockton Rd, Lancaster, PA 17601For SaleMLS ID #PALA2094342, Anne M Lusk, Lusk & Associates Sotheby's International Realty. Bright MLS
- $404,9003 bd3 ba1.9k sqft503 Fairway Dr, Lancaster, PA 17603For SaleMLS ID #PALA2092334, Daniel Magar, Iron Valley Real Estate of Lancaster. Bright MLS
- $349,9003 bd1 ba1.3k sqft26 Tennyson Dr, Lancaster, PA 17602For SaleMLS ID #PALA2095054, Timothy Shreiner, Berkshire Hathaway HomeServices Homesale Realty. Bright MLS
- $399,9003 bd2 ba1.6k sqft1227 Lebanon Rd, Manheim, PA 17545For SaleMLS ID #PALA2095358, Tim Hess, Realty ONE Group Unlimited. Bright MLS
- $399,9003 bd2 ba1.6k sqft1920 Rockvale Rd, Lancaster, PA 17602For SaleMLS ID #PALA2094840, Lee Wolff, Heroes Real Estate. Bright MLS
- $400,0003 bd2 ba1.5k sqft201 Murry Hill Dr, Lancaster, PA 17601For SaleMLS ID #PALA2094164, Timothy Shreiner, Berkshire Hathaway HomeServices Homesale Realty. Bright MLS
- $425,0003 bd2 ba1.4k sqft2830 Countryside Dr, Lancaster, PA 17601For SaleMLS ID #PALA2088886, Craig Hartranft, Berkshire Hathaway HomeServices Homesale Realty. Bright MLS
- $360,0003 bd3 ba2.5k sqft1608 Lancaster Pike, Quarryville, PA 17566AuctionMLS ID #PALA2094522, Thomas Stewart, Cavalry Realty LLC. Bright MLS
- $375,0004 bd3 ba2k sqft160 Payne Dr, Mount Wolf, PA 17347For SaleMLS ID #PAYK2111858, Randell Jackson, Keller Williams Keystone Realty. Bright MLS
- $340,9004 bd2 ba1.5k sqft111 Morningside Dr, Red Lion, PA 17356For SaleMLS ID #PAYK2109278, Shelley Metzler, Berkshire Hathaway HomeServices Homesale Realty. Bright MLS
- $419,0003 bd3 ba2.4k sqft1790 Mount Zion Rd, York, PA 17406For SaleMLS ID #PAYK2109990, Robin Turner, Howard Hanna Real Estate Services-Shrewsbury. Bright MLS
- $395,5003 bd2 ba1.8k sqft110 E Market St #114, Marietta, PA 17547For SaleMLS ID #PALA2088350, Bob Heiserman, Donegal Real Estate. Bright MLS
- $379,9003 bd3 ba2.3k sqft90 Steffie Dr, Mount Wolf, PA 17347For SaleMLS ID #PAYK2110564, Adam Kautz, Iron Valley Real Estate of York County. Bright MLS
- $389,9004 bd3 ba1.9k sqft2880 Stillmeadow Ln, York, PA 17404For SaleMLS ID #PAYK2111130, Jennifer Kline, Iron Valley Real Estate of York County. Bright MLS
- $359,9003 bd2 ba1.7k sqft7213 Yellow Church Rd, Seven Valleys, PA 17360For SaleMLS ID #PAYK2111186, Patricia Carey, Berkshire Hathaway HomeServices Homesale Realty. Bright MLS
