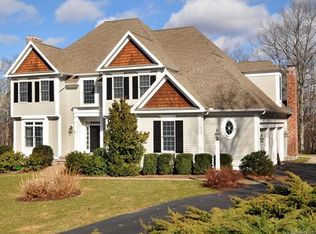
Welcome to your dream home, a sophisticated Colonial residence boasting exceptional craftsmanship and modern conveniences. Nestled in a serene neighborhood, this striking property features a beautifully painted cement composite board exterior, offering curb appeal that will impress from the moment you arrive. With a roof and gutters replaced in 2018 and mechanicals updated in 2026, entire home generator, you can enjoy peace of mind knowing that your investment is well-maintained and future-ready. Step inside to discover an inviting foyer adorned with elegant wainscoting, leading you into spacious living areas that embody comfort and style. The first floor showcases soaring 9-foot ceilings and an exquisite living room that flows seamlessly through the open floorplan into a stunning great room characterized by two-story windows a second staircase and 17-foot vaulted ceiling, allowing natural light to illuminate your space. Culinary enthusiasts will appreciate the gourmet eat-in kitchen featuring granite countertops, a convection oven, and stainless steel appliances, making meal preparation both stylish and efficient. This home offers five generously sized bedrooms, including a first-floor bedroom suite - perfect for guests or multi-generational living. With four and a half well-appointed bathrooms, morning routines will be a breeze, accommodating family and visitors with ease. Additional highlights include a laundry room, an expansive finished basement space of 552 sqft for entertaining or your dream exercise room, a composite deck that is ideal for entertaining or enjoying a quiet evening outdoors, and a 3-car garage for your prized vehicles. Further enhancing your comfort, this residence is equipped with a central vacuum system, a propane house generator, and a comprehensive home alarm system. Recent circular driveway sealing provides a polished look, while the lush landscaping invites you to explore the beautifully manicured yard. Located just minutes from a library, golf course, parks, private schools, and hiking trails, this home not only offers luxury living but also a lifestyle rich with opportunities for recreation and relaxation. Don't miss the chance to make this extraordinary house your new home. Schedule a showing today and experience the elegance and tranquility this property has to offer. Notables: Roof (30 year architectural shingles), Gutters & Copper Plating replaced 2018 / cement composite siding exterior painted 2018 / Water Heater replaced 2018 / Dishwasher 2018 / Driveway sealed 2023 / Alarm system with optional renewable contract upon home purchase / Entire-home Generator serviced annually / Furnace, (2) Air handlers & (2) AC condensors 2025 / Microwave 2026 / Septic pumped at all recommended intervals / 2X6 Douglas Fir exterior wall construction / Subfloors are Advantec for quiet squeek free living / Brazilian cherry first flooring, extra wide grand staircase and second floor hallway / Granite countertops including all bathrooms / Custom-built cabinetry / Stone fireplace with blue-stone mantel and hearth. HOA cost is for Insurance, taxes and maintenance of common entrance area and open space.
Sold for $835,000
Zillow last checked:
Listing updated:
Bought with:
Kelsey Emmons, RES.0818037
Coldwell Banker Realty
Source: Smart MLS,MLS#: 24181508
Price history
| Date | Event | Price |
|---|---|---|
| 7/30/2026 | Sold | $835,000+11.3%$254/sqft |
Source:  Smart MLS #24181508 Report a problem Smart MLS #24181508 Report a problem | ||
| 6/22/2026 | Contingent | $749,900$229/sqft |
Source:  Berkshire Hathaway HomeServices New England Properties #24181508 Report a problem Berkshire Hathaway HomeServices New England Properties #24181508 Report a problem | ||
| 6/12/2026 | Listed for sale | $749,900+48.9%$229/sqft |
Source: Smart MLS #24181508 Report a problem | ||
| 6/24/2013 | Sold | $503,500-3.2%$153/sqft |
Source: Smart MLS #G647883 Report a problem | ||
| 5/26/2013 | Pending sale | $519,900$158/sqft |
Source: Prudential Connecticut Realty #G647883 Report a problem | ||
| 5/12/2013 | Price change | $519,900-2.8%$158/sqft |
Source: Prudential Connecticut Realty #G647883 Report a problem | ||
| 4/14/2013 | Listed for sale | $534,900-7%$163/sqft |
Source: Prudential Connecticut Realty #G647883 Report a problem | ||
| 3/4/2012 | Listing removed | $575,000$175/sqft |
Source: Keller Williams Realty #G574421 Report a problem | ||
| 2/19/2012 | Listed for sale | $575,000+11.7%$175/sqft |
Source: Keller Williams Realty #G574421 Report a problem | ||
| 8/4/2011 | Sold | $515,000-6.4%$157/sqft |
Source: Smart MLS #G594724 Report a problem | ||
| 7/1/2011 | Pending sale | $550,000$168/sqft |
Source: Keller Williams Realty #G594724 Report a problem | ||
| 6/28/2011 | Price change | $550,000-4.3%$168/sqft |
Source: Keller Williams Realty #G594724 Report a problem | ||
| 6/10/2011 | Price change | $575,000-11.5%$175/sqft |
Source: Keller Williams Realty #G594724 Report a problem | ||
| 12/3/2010 | Listed for sale | $650,000+8.3%$198/sqft |
Source: Keller Williams Realty #G574421 Report a problem | ||
| 9/30/2010 | Listing removed | $600,000$183/sqft |
Source: 300 PLUS LLC; 400 PLUS LLC; 500 PLUS LLC #G560993 Report a problem | ||
| 9/23/2010 | Listed for sale | $600,000$183/sqft |
Source: 300 PLUS LLC; 400 PLUS LLC; 500 PLUS LLC #G560993 Report a problem | ||
| 8/21/2010 | Listing removed | $600,000-3.1%$183/sqft |
Source: Keller Williams Realty Farmington Valley #G560993 Report a problem | ||
| 6/17/2010 | Listed for sale | $619,000$189/sqft |
Source: Keller Williams Realty Farmington Valley #G560993 Report a problem | ||
| 5/14/2010 | Listing removed | $619,000$189/sqft |
Source: 300 PLUS LLC; 400 PLUS LLC; 500 PLUS LLC #G560993 Report a problem | ||
| 5/6/2010 | Listed for sale | $619,000$189/sqft |
Source: 300 PLUS LLC; 400 PLUS LLC; 500 PLUS LLC #G560993 Report a problem | ||
Nearby homes
- $903,5004 bd4 ba3.7k sqft67 Cider Mill Hts, North Granby, CT 06060Off Market
- $848,9003 bd2 ba3.8k sqft64 Cider Mill Hts, North Granby, CT 06060Off Market
- $871,6004 bd3 ba3.6k sqft61 Cider Mill Hts, North Granby, CT 06060Off Market
- $836,8004 bd2 ba2.9k sqft65 Cider Mill Hts, North Granby, CT 06060Off Market
Sell for more on Zillow
Get a Zillow Showcase℠ listing at no additional cost and you could sell for .
$836,100
2% more
+$16,722
With Zillow Showcase(estimated)
$852,822
