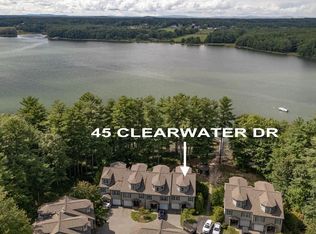
Welcome to 63 Clearwater, where luxury meets waterfront living! Nestled on 8.92 acres, this intimate 28-unit waterfront community offers a peaceful setting minutes from Portsmouth. This beautifully appointed condo combines sophisticated living with outdoor amenities & direct access to the Bellamy River. The open concept design features 3 bedrooms, & 3 baths, & a 3rd floor bonus room that can serve as a home office, guest suite or 2nd primary suite. The 1st floor open-concept living area showcases dramatic 15 ft vaulted tray ceilings, creating an inviting and expansive atmosphere, great for entertaining. Relax & enjoy 1 of 3 exceptional outdoor living spaces, the brick paver patio overlooking conservation land, private deck off the primary suite or the 3-season screened in porch. The waterfront dock is the perfect place to watch spectacular sunsets & enjoy the natural beauty of the Bellamy. Water enthusiasts will appreciate the opportunity to boat, kayak, or paddleboard on the Bellamy to Great Bay, the Piscataqua River & ultimately the Atlantic. The community offers 28 mooring spaces, subject to approval through the NH Port Authority. Recent updates include newer roofs and dock, fully remodeled kitchen featuring quartz counters, high-end stainless-steel appliances, dual fuel gas range, hardwood shaker cabinetry & updated lighting. The bathrooms have received new fixtures, & fresh paint adds to the homes move in ready appeal! Additional features include a spacious primary suite with jacuzzi bath, walk-in closet, 2nd floor laundry, a 1 car garage, driveway, additional parking, walking path, flowering trees, gazebo, tennis court & kayak racks. PETS ARE WELCOME! Enjoy the tranquility of waterfront living while remaining close to Portsmouth, Boston commuter rail access & everything the Seacoast has to offer. A rare combination of luxury, privacy, recreation and convenience – at an exceptional value!
Active
Listed by: Boutwell Real Estate • Patricia M Perkins
Price cut: $20.1K (10/5)
$699,900
63 Clearwater Drive, Dover, NH 03820
3beds
2,454sqft
Condominium, Townhouse
Built in 1999
-- sqft lot
$689,200 Zestimate®
$285/sqft
$-- HOA
What's special
Walking pathFully remodeled kitchenFresh paintTennis courtDual fuel gas rangeKayak racksInviting and expansive atmosphere
- 49 days
- 1,497
- 52
Zillow last checked:
Listing updated:
Listed by:
Patricia M Perkins,
Boutwell Real Estate 603-635-2222
Source: PrimeMLS,MLS#: 5105667
Facts & features
Interior
Bedrooms & bathrooms
- Bedrooms: 3
- Bathrooms: 3
- Full bathrooms: 2
- 1/2 bathrooms: 1
Heating
- Baseboard, Forced Air, Gas Fireplace
Cooling
- Mini Split
Appliances
- Included: Dishwasher, Disposal, Dryer, Range Hood, Microwave, Refrigerator, Washer, Gas Stove, Water Heater
- Laundry: Laundry Hook-ups, 2nd Floor Laundry
Features
- Central Vacuum, Cathedral Ceiling(s), Ceiling Fan(s), Dining Area, Kitchen Island, Primary BR w/ BA, Natural Light, Walk-In Closet(s), Walk-in Pantry
- Flooring: Carpet, Ceramic Tile, Combination, Hardwood, Tile
- Windows: Drapes
- Has basement: No
- Number of fireplaces: 3
- Fireplace features: Gas, 1 Fireplace, 2 Fireplaces
Interior area
- Total structure area: 2,454
- Total interior livable area: 2,454 sqft
- Finished area above ground: 2,454
- Finished area below ground: 0
Property
Parking
- Total spaces: 1
- Parking features: Shared Driveway, Paved
- Garage spaces: 1
Accessibility
- Accessibility features: 1st Floor 1/2 Bathroom, Access to Common Areas, Mailbox Access w/No Steps, Access to Parking, Paved Parking
Features
- Levels: 3
- Stories: 3
- Patio & porch: Patio, Porch, Enclosed Porch, Screened Porch
- Exterior features: Boat Mooring, Day Dock, Balcony, Private Dock, ROW to Water, Tennis Court(s)
- Has view: Yes
- View description: Water
- Has water view: Yes
- Water view: Water
- Waterfront features: Wetlands, Tidal
- Body of water: Bellamy River
Lot
- Features: Condo Development, Country Setting, Landscaped, Level, Street Lights, Views, Walking Trails, Wooded, Abuts Conservation, Near Shopping, Neighborhood, Near Public Transit, Near Hospital
Details
- Additional structures: Gazebo
- Parcel number: DOVRML0050BL12000
- Zoning description: RM-SU
- Special conditions: Standard
- Other equipment: Intercom, Sprinkler System
Construction
Type & style
- Home type: Townhouse
- Property subtype: Condominium, Townhouse
Materials
- Vinyl Siding
- Foundation: Concrete
- Roof: Shingle
Condition
- New construction: No
- Year built: 1999
Utilities & green energy
- Electric: Circuit Breakers, Combo
- Sewer: Public Sewer
- Utilities for property: Cable Available, Underground Utilities
Community & HOA
Community
- Security: Carbon Monoxide Detector(s), Smoke Detector(s), HW/Batt Smoke Detector
- Subdivision: Bellamy River Village
HOA
- Amenities included: Master Insurance, Landscaping, Boat Mooring, Common Acreage, Day Dock, Snow Removal, Tennis Court(s), Trash Removal
- Additional fee info: Fee: $565
Location
- Region: Dover
Financial & listing details
- Price per square foot: $285/sqft
- Tax assessed value: $658,200
- Annual tax amount: $12,953
- Date on market: 8/19/2026
- Road surface type: Paved
Estimated market value
$689,200
$655,000 - $724,000
$3,395/mo
Price history
| Date | Event | Price |
|---|---|---|
| 10/5/2026 | Price change | $699,900-2.8%$285/sqft |
Source:  PrimeMLS #5105667 Report a problem PrimeMLS #5105667 Report a problem | ||
| 9/8/2026 | Price change | $720,000-2.7%$293/sqft |
Source: PrimeMLS #5105667 Report a problem | ||
| 8/19/2026 | Listed for sale | $739,900+146.6%$302/sqft |
Source: PrimeMLS #5105667 Report a problem | ||
| 8/7/2013 | Sold | $300,000+0%$122/sqft |
Source: Public Record Report a problem | ||
| 6/1/2013 | Listed for sale | $299,990-10.5%$122/sqft |
Source: Bean Group #4242472 Report a problem | ||
| 7/26/2001 | Sold | $335,000$137/sqft |
Source: Public Record Report a problem | ||
Public tax history
| Year | Property taxes | Tax assessment |
|---|---|---|
| 2024 | $11,959 +6.4% | $658,200 +9.6% |
| 2023 | $11,235 +4.6% | $600,800 +10.9% |
| 2022 | $10,745 +10.8% | $541,600 +21.1% |
| 2021 | $9,702 +2.9% | $447,100 +17.8% |
| 2020 | $9,428 -1.1% | $379,400 +0.2% |
| 2019 | $9,537 +3.9% | $378,600 +2.7% |
| 2018 | $9,183 +1% | $368,500 +4.9% |
| 2017 | $9,088 +9.8% | $351,300 +11.6% |
| 2016 | $8,279 +8.1% | $314,900 +9.4% |
| 2015 | $7,658 +13% | $287,800 +6.7% |
| 2011 | $6,775 -1.5% | $269,700 -6.9% |
| 2010 | $6,878 +1.1% | $289,600 -10.1% |
| 2008 | $6,801 | $322,300 |
Find assessor info on the county website
Monthly payment
Est. payment
Payment breakdown
Explore the cost of this home by adjusting the details. Changes won't be saved.Climate risks
Neighborhood: 03820


Similar homes
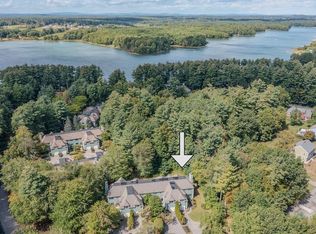
- $649,0003 bd3 ba2.2k sqftCricklewood on theBellamy, Dover, NH 03820Active
 MLS ID #5109792, Katie Hasenfus. PrimeMLS
 - $514,9003 bd3 ba1.9k sqftBellamy River Village, Dover, NH 03820Active
 MLS ID #5105860, Jean P Feegel. PrimeMLS
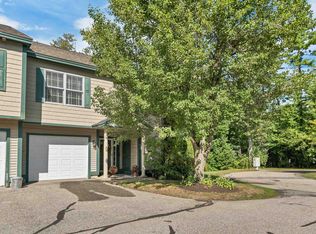
 - $559,9003 bd3 ba1.9k sqft28 Deborah Lane, Dover, NH 03820Active
 MLS ID #5110185, Tami J Mallett. PrimeMLS
 - $600,0003 bd3 ba2k sqft6 Cote Drive, Dover, NH 03820Active
 MLS ID #5110011, Fine Homes Group International. PrimeMLS
 - $625,0003 bd3 ba2k sqft9 Cook Street #4, Kittery, ME 03904Active
 MLS ID #1680854, Keller Williams Coastal and Lakes & Mountains Realty. Maine Listings
 - $770,0003 bd3 ba2.5k sqft34 Scituate Road, York, ME 03909ActiveMLS ID #1680794, Anchor Real Estate. Maine Listings
