Skip main navigation
Sold for $330,000
  • $330,000

    63 Clematis St, Browns Mills, NJ 08015

    3beds
    1,422sqft
    Single Family Residence
    Built in 2005
    10,163 Square Feet Lot
    $397,200 Zestimate®
    $232/sqft
    $2,715 Estimated rent

    Home value

    $397,200

    $377,000 - $417,000

    $2,715/mo

    Zestimate® history
    Loading
    Loading...

    Owner options

    List your home for rent

    $2,715/mo

    Rent Zestimate®

    Find your next renter with Zillow Rental Manager. Plus, with online applications, you can quickly screen prospective tenants – for free.

    Learn more

    $2,715/mo

    Rent Zestimate®

    Refinance and save

    $2,319/mo

    Est. payment

    Refinancing to a lower rate could help reduce your monthly payments and save thousands over the life of the loan.

    See today's rates

    $2,319/mo

    Est. payment

    Explore your selling options

    Work with a Zillow partner agent

    Leverage their expertise and Zillow's premium Showcase listings to get your home seen by more buyers.

    Get started

    List with your own agent

    Get your home in front of millions of buyers by listing it on Zillow.

    Learn how to do it

    Sell it yourself

    Take full control of how buyers see your home on Zillow by listing For Sale by Owner (FSBO).

    List your home

    What's special

    Expansive backyardPet-proof laminate flooringOpen floor planBrand new carpetingWaterproofing systemAmple storageSpacious corner lot
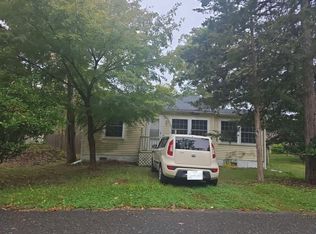
    Welcome to this custom-built, raised ranch home located within the serene Mirror Lake neighborhood of Browns Mills, Pemberton Township. Constructed in 2005 and conveniently located within walking distance to Mirror Lake, this 3-bedroom, 2 full bath home features an open floor plan. Situated on a spacious corner lot, the home welcomes you with a brand new front porch, leading you into a warm and inviting interior. The living room, dining room, and hallway have new water-resistant and pet-proof laminate flooring, ensuring durability while creating a seamless flow throughout the main living areas. The kitchen offers ample storage and counter space for all your culinary endeavors. Adjacent to the kitchen, the dining area features a separate entrance leading to the expansive backyard, an ideal setting for dining or entertaining on the EP Henry 16'x30' stone patio. Each of the home's three bedrooms is updated with brand new carpeting, providing a cozy retreat. The primary bedroom serves as a true sanctuary, complete with its own private bathroom. An additional full bath is located in the hallway. The basement has 8' ceilings a waterproofing system and is accessible from both the interior and exterior of the home. It offers generous storage space and potential for customization. A newly asphalted driveway leads to a one-car attached garage, adding to the home's convenience and storage capacity. Don't miss out on the opportunity to make this custom-built house your home. Schedule a viewing today and experience firsthand what this property has to offer.

    Zillow last checked:

    Listing updated:

    Listed by:

    Philip Angarone 609-462-0062,

    ERA Central Realty Group - Bordentown

    Bought with:

    Spencer Freedman, 1860133

    Keller Williams Realty West Monmouth

    Source: Bright MLS,MLS#: NJBL2049408MLS Logo

    Facts & features

    Interior

    Bedrooms & bathrooms
    • Bedrooms: 3
    • Bathrooms: 2
    • Full bathrooms: 2
    • Main level bathrooms: 2
    • Main level bedrooms: 3
    Rooms
    • Room types: Living Room, Dining Room, Bedroom 2, Bedroom 3, Kitchen, Basement, Bedroom 1
    Basement
    • Area: 0
    Heating
    • Forced Air, Natural Gas
    Cooling
    • Ceiling Fan(s), Central Air, Electric
    Appliances
    • Included: Microwave, Dishwasher, Extra Refrigerator/Freezer, Oven/Range - Gas, Refrigerator, Gas Water Heater
    • Laundry: In Basement
    Features
    • Attic, Ceiling Fan(s), Combination Dining/Living, Dining Area, Open Floorplan, Primary Bath(s)
    • Flooring: Carpet, Laminate, Tile/Brick
    • Doors: Six Panel
    • Windows: Double Pane Windows, Energy Efficient
    • Basement: Water Proofing System,Full,Exterior Entry,Interior Entry,Sump Pump,Unfinished,Walk-Out Access
    • Has fireplace: No
    Interior area
    • Total structure area: 1,422
    • Total interior livable area: 1,422 sqft
    • Finished area above ground: 1,422
    • Finished area below ground: 0

    Property

    Parking
    • Total spaces: 3
    • Parking features: Garage Faces Front, Inside Entrance, Asphalt, Attached, Driveway
    • Attached garage spaces: 1
    • Uncovered spaces: 2
    Accessibility
    • Accessibility features: None
    Features
    • Levels: Two
    • Stories: 2
    • Patio & porch: Patio, Porch
    • Pool features: None
    • Fencing: Full,Chain Link
    Lot
    • Size: 10,163 Square Feet
    • Dimensions: 84 x 121 & 40 x 100
    • Features: Corner Lot, Suburban
    Details
    • Additional structures: Above Grade, Below Grade
    • Additional parcels included: 40x100 on right side of home, lot 1415 but all one record per public records
    • Parcel number: 290039300016
    • Zoning: RES
    • Special conditions: Standard

    Construction

    Type & style
    • Home type: SingleFamily
    • Architectural style: Raised Ranch/Rambler,Ranch/Rambler
    • Property subtype: Single Family Residence
    Materials
    • Vinyl Siding
    • Foundation: Concrete Perimeter
    • Roof: Shingle,Pitched
    Condition
    • Very Good
    • New construction: No
    • Year built: 2005
    Details
    • Builder model: Sophia Model

    Utilities & green energy

    • Electric: 200+ Amp Service
    • Sewer: Public Sewer
    • Water: Public
    • Utilities for property: Above Ground, Cable, DSL

    Community & HOA

    Community
    • Subdivision: Mirror Lake
    HOA
    • Has HOA: No
    Location
    • Region: Browns Mills
    • Municipality: PEMBERTON TWP

    Financial & listing details

    • Price per square foot: $232/sqft
    • Tax assessed value: $221,800
    • Annual tax amount: $5,904
    • Date on market: 7/8/2023
    • Listing agreement: Exclusive Right To Sell
    • Listing terms: Cash,Conventional,FHA,USDA Loan,VA Loan
    • Inclusions: Stove, Refrigerator, Dishwasher, Microwave, Basement Refrigerator, Window Treatments & Blinds, Primary Bedroom Tv, Shed (as-is), Bar Stools
    • Exclusions: Basement Chest Freezer, Washer / Dryer
    • Ownership: Fee Simple
    • Road surface type: Black Top, Paved

    Price history

    DateEventPrice
    8/24/2023Sold$330,000$232/sqft
    Source: Bright MLS #NJBL2049408 Report a problem
    7/19/2023Pending sale$330,000$232/sqft
    Source: Bright MLS #NJBL2049408 Report a problem
    7/11/2023Contingent$330,000$232/sqft
    Source: Bright MLS #NJBL2049408 Report a problem
    7/8/2023Listed for sale$330,000+42.4%$232/sqft
    Source: Bright MLS #NJBL2049408 Report a problem
    11/18/2005Sold$231,780$163/sqft
    Source: Public Record Report a problem

    Public tax history

    YearProperty taxesTax assessment
    2025$6,798 +6.6%$221,800
    2024$6,379 $221,800
    2023-- $221,800
    2022$5,904 +4.3%$221,800
    2021$5,663 +8.5%$221,800
    2020$5,219 +3.5%$221,800
    2019$5,042 +2.1%$221,800
    2018$4,937 -10.6%$221,800
    2017$5,521 +0.8%$221,800 +50.2%
    2016$5,477 +4.6%$147,700
    2015$5,236 +0.1%$147,700
    2014$5,229 +1.1%$147,700
    2013$5,174 +0.8%$147,700
    2012$5,134 +0.3%$147,700
    2011$5,118 -1.2%$147,700
    2010$5,178 -10.3%$147,700
    2009$5,770 +1%$147,700 -11.8%
    2008$5,712 +4.6%$167,500
    2007$5,463 +1551%$167,500 +2.1%
    2006$331 $164,000
    Find assessor info on the county website

    Neighborhood: 08015

    Nearby schools

    GreatSchools rating
    Schools provided by the listing agent
    • District: Pemberton Township Schools

    Source: Bright MLS. This data may not be complete. We recommend contacting the local school district to confirm school assignments for this home.

    Get a cash offer in 3 minutes
    Find out how much your home could sell for in as little as 3 minutes with a no-obligation cash offer.
    Estimated market value
    $397,200
    Get a cash offer in 3 minutes
    Find out how much your home could sell for in as little as 3 minutes with a no-obligation cash offer.
    Estimated market value
    $397,200