Skip main navigation
Sold for $765,000
  • $765,000

    63 Clover Pl #L-0059, Lebanon, PA 17042

    5beds
    4,451sqft
    Single Family Residence
    Built in 2012
    1 Acres Lot
    $797,500 Zestimate®
    $172/sqft
    $3,583 Estimated rent

    Home value

    $797,500

    $694,000 - $917,000

    $3,583/mo

    Zestimate® history
    Loading
    Loading...

    Owner options

    List your home for rent

    $3,583/mo

    Rent Zestimate®

    Find your next renter with Zillow Rental Manager. Plus, with online applications, you can quickly screen prospective tenants – for free.

    Learn more

    $3,583/mo

    Rent Zestimate®

    Refinance and save

    $4,878/mo

    Est. payment

    Refinancing to a lower rate could help reduce your monthly payments and save thousands over the life of the loan.

    See today's rates

    $4,878/mo

    Est. payment

    Explore your selling options

    Work with a Zillow partner agent

    Leverage their expertise and Zillow's premium Showcase listings to get your home seen by more buyers.

    Get started

    List with your own agent

    Get your home in front of millions of buyers by listing it on Zillow.

    Learn how to do it

    Sell it yourself

    Take full control of how buyers see your home on Zillow by listing For Sale by Owner (FSBO).

    List your home

    What's special

    Floor-to-ceiling windowsCorner lotCustom cabinetryGrand two-story foyerWarm hardwood floorsDual sink vanityCustom california closet walk-in
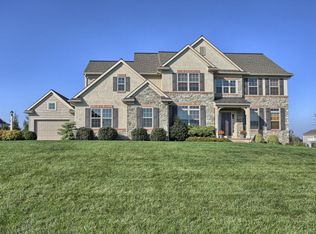
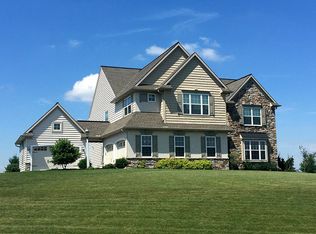
    Welcome to 63 Clover Place, located in the highly desirable Shadow Creek neighborhood. This stunning home, beautifully designed inside and out, is perfectly situated on a fully fenced 1-acre corner lot, offering space, privacy, and exceptional outdoor living. Inside, you are greeted by a grand two-story foyer with warm hardwood floors, setting the stage for the inviting interior. The kitchen is the heart of the home, featuring a large center island with seating, granite countertops, rich custom cabinetry, and a beverage/coffee buffet, perfect for everyday living and entertaining. The kitchen flows seamlessly into a dining area and a cozy family room with a stunning stone fireplace. A favorite spot is the elegant sitting room with a coffered ceiling and floor-to-ceiling windows offering natural light and scenic views. The formal dining room exudes classic charm with hardwood flooring and crown molding. A versatile office/den, spacious laundry room, mudroom, and half bath complete the main level. Upstairs, the luxurious owner’s suite boasts tray ceilings, a custom California Closet walk-in, and a spa-like bath with soaking tub, walk-in shower, and dual sink vanity. Three additional bedrooms and a full bath complete the upper floor. The finished lower level expands your living space with a fifth bedroom, full bathroom, and a stylish wet bar, ideal for guests and entertaining. Plenty of space to create your own home office, gym or theater room, the possibilities are endless. Enjoy the perfect blend of outdoor beauty and practical comfort with this exceptional property situated on a fully fenced 1-acre lot. Outside, the beautifully landscaped backyard features spacious paver patios and walkways, VegoGarden raised beds with trellises, and ample space to relax or entertain. A whole-house Generac generator and Aerobin composter add peace of mind and eco-friendly convenience. Conveniently located near Hershey, Harrisburg, and Lancaster, this home offers the perfect blend of elegance, functionality, and outdoor living. Schedule your private tour today!

    Zillow last checked:

    Listing updated:

    Listed by:

    Debbie Glover 717-991-8027,

    Keller Williams Realty

    Bought with:

    Danielle O'Donnell, RS281086

    Iron Valley Real Estate

    Source: Bright MLS,MLS#: PALN2021660MLS Logo

    Facts & features

    Interior

    Bedrooms & bathrooms
    • Bedrooms: 5
    • Bathrooms: 4
    • Full bathrooms: 3
    • 1/2 bathrooms: 1
    • Main level bathrooms: 1
    Primary bedroom
    • Features: Flooring - Carpet, Walk-In Closet(s), Ceiling Fan(s)
    • Level: Upper
    • Area: 252 Square Feet
    • Dimensions: 14 x 18
    Bedroom 2
    • Description: WIC
    • Features: Flooring - Carpet, Walk-In Closet(s)
    • Level: Upper
    • Area: 156 Square Feet
    • Dimensions: 13.5 X 12.4
    Bedroom 3
    • Features: Flooring - Carpet
    • Level: Upper
    • Area: 121 Square Feet
    • Dimensions: 11.3 X 11.0
    Bedroom 4
    • Description: WIC
    • Features: Flooring - Carpet, Walk-In Closet(s)
    • Level: Upper
    • Area: 216 Square Feet
    • Dimensions: 12.0 X 12.0
    Bedroom 5
    • Description: WIC, BATH
    • Features: Flooring - Carpet
    • Level: Lower
    • Area: 182 Square Feet
    • Dimensions: 13.11 X 13.1
    Primary bathroom
    • Features: Soaking Tub, Bathroom - Walk-In Shower, Double Sink, Flooring - Ceramic Tile
    • Level: Upper
    • Area: 99 Square Feet
    • Dimensions: 9 x 11
    Breakfast room
    • Features: Flooring - HardWood
    • Level: Main
    • Area: 117 Square Feet
    • Dimensions: 9 x 13
    Dining room
    • Description: CROWN MOLDING, CHAIR RAIL
    • Features: Flooring - HardWood, Crown Molding
    • Level: Main
    • Area: 156 Square Feet
    • Dimensions: 13.3 X 12.4
    Family room
    • Description: SNACK BAR
    • Features: Flooring - Carpet
    • Level: Lower
    • Area: 660 Square Feet
    • Dimensions: 20.0 X 14.6
    Family room
    • Features: Fireplace - Gas, Flooring - Carpet
    • Level: Main
    • Area: 285 Square Feet
    • Dimensions: 19 x 15
    Foyer
    • Features: Flooring - HardWood
    • Level: Main
    • Area: 90 Square Feet
    • Dimensions: 9 x 10
    Other
    • Level: Upper
    • Area: 50 Square Feet
    • Dimensions: 5 x 10
    Other
    • Features: Flooring - Ceramic Tile, Bathroom - Walk-In Shower
    • Level: Lower
    • Area: 63 Square Feet
    • Dimensions: 7 x 9
    Half bath
    • Features: Flooring - HardWood
    • Level: Main
    • Area: 25 Square Feet
    • Dimensions: 5 x 5
    Kitchen
    • Description: GRANITE, ISLAND, PREMIUM LIGHTING
    • Features: Flooring - HardWood, Built-in Features, Granite Counters, Dining Area, Kitchen Island, Lighting - Pendants, Recessed Lighting, Pantry
    • Level: Main
    • Area: 182 Square Feet
    • Dimensions: 13.5 X 10.9
    Laundry
    • Features: Flooring - Ceramic Tile
    • Level: Main
    • Area: 110 Square Feet
    • Dimensions: 10 x 11
    Office
    • Features: Flooring - Carpet
    • Level: Main
    • Area: 156 Square Feet
    • Dimensions: 13 x 12
    Other
    • Features: Flooring - HardWood
    • Level: Main
    • Area: 192 Square Feet
    • Dimensions: 12 x 16
    Heating
    • Forced Air, Natural Gas
    Cooling
    • Central Air, Electric
    Appliances
    • Included: Dishwasher, Microwave, Disposal, Oven/Range - Gas, Dryer, Refrigerator, Gas Water Heater
    • Laundry: Main Level, Laundry Room
    Features
    • Dining Area, Formal/Separate Dining Room, Built-in Features, Kitchen Island, Crown Molding, Open Floorplan, Kitchen - Gourmet, Pantry, Recessed Lighting, Walk-In Closet(s), 9'+ Ceilings, 2 Story Ceilings, Tray Ceiling(s)
    • Flooring: Hardwood, Carpet, Ceramic Tile
    • Windows: Double Pane Windows, Window Treatments
    • Basement: Windows,Full,Finished,Heated,Interior Entry,Sump Pump
    • Number of fireplaces: 1
    • Fireplace features: Gas/Propane, Mantel(s), Stone
    Interior area
    • Total structure area: 4,451
    • Total interior livable area: 4,451 sqft
    • Finished area above ground: 3,128
    • Finished area below ground: 1,323

    Property

    Parking
    • Total spaces: 3
    • Parking features: Garage Faces Side, Inside Entrance, Asphalt, Attached
    • Attached garage spaces: 3
    • Has uncovered spaces: Yes
    Accessibility
    • Accessibility features: 2+ Access Exits
    Features
    • Levels: Two
    • Stories: 2
    • Patio & porch: Patio, Porch
    • Exterior features: Extensive Hardscape, Lighting, Street Lights
    • Pool features: None
    • Fencing: Vinyl
    Lot
    • Size: 1 Acres
    • Features: Corner Lot, Level
    Details
    • Additional structures: Above Grade, Below Grade
    • Parcel number: 2623315213601630000
    • Zoning: RESIDENTIAL
    • Special conditions: Standard

    Construction

    Type & style
    • Home type: SingleFamily
    • Architectural style: Traditional
    • Property subtype: Single Family Residence
    Materials
    • Stone, Stucco, Vinyl Siding, Stick Built
    • Foundation: Active Radon Mitigation
    • Roof: Shingle,Composition
    Condition
    • Excellent
    • New construction: No
    • Year built: 2012
    Details
    • Builder name: Garman

    Utilities & green energy

    • Electric: 200+ Amp Service
    • Sewer: Public Sewer
    • Water: Public
    • Utilities for property: Cable Available

    Community & neighborhood

    Security
    • Security features: Smoke Detector(s)
    Location
    • Region: Lebanon
    • Subdivision: Shadow Creek
    • Municipality: NORTH CORNWALL TWP

    Other

    Other facts
    • Listing agreement: Exclusive Right To Sell
    • Listing terms: Cash,Conventional,FHA,VA Loan
    • Ownership: Fee Simple

    Price history

    DateEventPrice
    8/28/2025Sold$765,000+2%$172/sqft
    Source: Bright MLS #PALN2021660 Report a problem
    7/22/2025Pending sale$749,900$168/sqft
    Source: Bright MLS #PALN2021660 Report a problem
    7/20/2025Listed for sale$749,900+57%$168/sqft
    Source: Bright MLS #PALN2021660 Report a problem
    4/6/2017Sold$477,500-4.5%$107/sqft
    Source: Public Record Report a problem
    2/8/2017Pending sale$499,900$112/sqft
    Source: FOR SALE BY OWNER PLUS REALTORS - HERSHEY #10290396 Report a problem
    1/31/2017Price change$499,900-2.5%$112/sqft
    Source: FOR SALE BY OWNER PLUS REALTORS - HERSHEY #10290396 Report a problem
    9/16/2016Price change$512,500-2.4%$115/sqft
    Source: FOR SALE BY OWNER PLUS REALTORS - HERSHEY #10290396 Report a problem
    8/9/2016Listed for sale$525,000+23.9%$118/sqft
    Source: FOR SALE BY OWNER PLUS REALTORS - HERSHEY #10290396 Report a problem
    9/5/2012Sold$423,899$95/sqft
    Source: Public Record Report a problem

    Public tax history

    YearProperty taxesTax assessment
    2025$10,286 +4.3%$416,800
    2024$9,859 +2.2%$416,800
    2023$9,650 +3.4%$416,800 +0.1%
    2022$9,330 +8.1%$416,500
    2021$8,634 +0.8%$416,500
    2020$8,569 +329.3%$416,500
    2019$1,996 -67.6%$416,500
    2018$6,152 $416,500
    2017-- $416,500
    2016-- $416,500
    2015-- $416,500
    2014-- $416,500 +3459.8%
    2012-- $11,700
    2011-- $11,700
    2010-- $11,700
    2009-- $11,700
    2007-- $11,700
    2006-- $11,700

    Find assessor info on the county website

    Neighborhood: 17042

    Nearby schools

    GreatSchools rating
    Schools provided by the listing agent
    • Middle: Cedar Crest
    • High: Cedar Crest
    • District: Cornwall-lebanon

    Source: Bright MLS. This data may not be complete. We recommend contacting the local school district to confirm school assignments for this home.

    Get pre-qualified for a loan
    At Zillow Home Loans, we can pre-qualify you in as little as 5 minutes with no impact to your credit score.

    An equal housing lender. NMLS #10287.

    Sell for more on Zillow
    Get a Zillow Showcase℠ listing at no additional cost and you could sell for .
    $797,500
    2% more
    +$15,950
    With Zillow Showcase(estimated)
    $813,450