Watch the sun set over the Blue Ridge Mountains every evening from your private back deck with views of Pisgah Mountain. Located in Carriage Park gated community, this home offers breathtaking year round mountain views that will make you never want to leave. Within Carriage Park this home is in walking distance to the Club House hosting various events and a short walk to the tennis courts!
Step inside to a spacious open floor plan featuring a light filled living room with gas fireplace, vaulted ceilings, and hardwood floors. The kitchen is outfitted with granite countertops, stainless steel appliances, a gas range, wet bar and breakfast bar. Towards the front of the home you have your dining room, perfect for those family gatherings, and a separate space for an office, den, or reading room. The large bedrooms each offer walk in closets and spacious bathrooms with walk in showers. As you enter the lower level to a second living room, you are greeted by a gas fireplace for another cozy spot to spend your time. The walk out basement allows you to utilize more outdoor space. The third bedroom and bathroom make for a great place for guests to enjoy a private stay.
Additional features include a whole house generator, tankless water heater, central vacuum, washer/dryer, second fridge and freezer, and ample basement space you can use as storage or expand the lower level for more square footage!
Carriage Park offers a 24 hour gated entry, club house, indoor pool, tennis courts, walking trails, and community activities. Just 3 miles from Hendersonville and less than 9 miles to Asheville airport, Carriage Park is conveniently located just a short drive to anything you may need!
Closed
$785,000
63 Club Knoll Ct, Hendersonville, NC 28791
3beds
3,111sqft
Single Family Residence
Built in 2005
0.29 Acres Lot
$807,600 Zestimate®
$252/sqft
$2,691 Estimated rent
Home value
$807,600
$751,000 - $872,000
$2,691/mo
Zestimate® history
Owner options
List your home for rent
$2,691/mo
Rent Zestimate®
Find your next renter with Zillow Rental Manager. Plus, with online applications, you can quickly screen prospective tenants – for free.
$2,691/mo
Rent Zestimate®
Refinance and save
$6,919/mo
Est. payment
Refinancing to a lower rate could help reduce your monthly payments and save thousands over the life of the loan.
$6,919/mo
Est. payment
Explore your selling options
Work with a Zillow partner agent
Leverage their expertise and Zillow's premium Showcase listings to get your home seen by more buyers.
Get startedList with your own agent
Get your home in front of millions of buyers by listing it on Zillow.
Learn how to do itSell it yourself
Take full control of how buyers see your home on Zillow by listing For Sale by Owner (FSBO).
List your homeWhat's special
Gas fireplaceWalk out basementBreakfast barVaulted ceilingsHardwood floorsOpen floor planWet bar
Zillow last checked:
Listing updated:
Listed by:
Elizabeth Watson elizabeth@bluaxis.com,
BluAxis Realty
Bought with:
Cindi Rhodes
Keller Williams Mtn Partners, LLC
Source: Canopy MLS as distributed by MLS GRID,MLS#: 4300013
Facts & features
Interior
Bedrooms & bathrooms
- Bedrooms: 3
- Bathrooms: 3
- Full bathrooms: 3
- Main level bedrooms: 2
Primary bedroom
- Features: En Suite Bathroom, Split BR Plan, Vaulted Ceiling(s), Walk-In Closet(s)
- Level: Main
Bedroom s
- Features: Split BR Plan, Walk-In Closet(s)
- Level: Main
Bedroom s
- Level: Basement
Bathroom full
- Level: Main
Bathroom full
- Features: Garden Tub
- Level: Main
Bathroom full
- Level: Basement
Den
- Features: Built-in Features, Storage
- Level: Main
Dining room
- Level: Main
Kitchen
- Features: Built-in Features, Wet Bar
- Level: Main
Laundry
- Level: Main
Living room
- Features: Ceiling Fan(s), Central Vacuum, Vaulted Ceiling(s)
- Level: Main
Living room
- Features: Ceiling Fan(s)
- Level: Basement
Heating
- Heat Pump, Natural Gas
Cooling
- Ceiling Fan(s), Central Air
Appliances
- Included: Bar Fridge, Dishwasher, Dryer, Gas Oven, Gas Range, Gas Water Heater, Microwave, Refrigerator, Tankless Water Heater, Washer, Washer/Dryer
- Laundry: Laundry Room, Main Level
Features
- Breakfast Bar, Built-in Features, Soaking Tub, Storage, Walk-In Closet(s), Wet Bar
- Flooring: Carpet, Tile, Wood
- Doors: Sliding Doors
- Windows: Window Treatments
- Basement: Exterior Entry,Finished,Storage Space,Walk-Out Access
- Fireplace features: Gas
Interior area
- Total structure area: 2,377
- Total interior livable area: 3,111 sqft
- Finished area above ground: 2,377
- Finished area below ground: 734
Property
Parking
- Total spaces: 2
- Parking features: Attached Garage, Garage Door Opener, Garage Faces Front, Garage on Main Level
- Attached garage spaces: 2
Features
- Levels: One
- Stories: 1
- Patio & porch: Covered, Deck, Rear Porch
- Pool features: Community
- Has view: Yes
- View description: Long Range, Mountain(s), Year Round
Lot
- Size: 0.29 Acres
- Features: Cul-De-Sac, Views
Details
- Parcel number: 9963390
- Zoning: R-2
- Special conditions: Standard
- Other equipment: Generator
Construction
Type & style
- Home type: SingleFamily
- Property subtype: Single Family Residence
Materials
- Fiber Cement, Stone, Vinyl
Condition
- New construction: No
- Year built: 2005
Utilities & green energy
- Sewer: Public Sewer
- Water: City
Community & HOA
Community
- Features: Clubhouse, Gated, Pond, Tennis Court(s), Walking Trails
- Security: Carbon Monoxide Detector(s), Smoke Detector(s)
- Subdivision: Carriage Park
HOA
- Has HOA: Yes
- HOA fee: $2,370 annually
- HOA name: Carriage Park Homeowners Association
Location
- Region: Hendersonville
Financial & listing details
- Price per square foot: $252/sqft
- Tax assessed value: $663,500
- Annual tax amount: $3,623
- Date on market: 9/30/2025
- Cumulative days on market: 5 days
- Listing terms: Cash,Conventional
- Road surface type: Concrete, Paved
Price history
| Date | Event | Price |
|---|---|---|
| 11/6/2025 | Sold | $785,000$252/sqft |
Source:  Canopy MLS as distributed by MLS GRID #4300013 Report a problem Canopy MLS as distributed by MLS GRID #4300013 Report a problem | ||
| 9/30/2025 | Listed for sale | $785,000+52.3%$252/sqft |
Source: Canopy MLS as distributed by MLS GRID #4300013 Report a problem | ||
| 12/6/2016 | Sold | $515,500+14.6%$166/sqft |
Source: Public Record Report a problem | ||
| 5/19/2015 | Sold | $450,000-6.1%$145/sqft |
Source: Canopy MLS as distributed by MLS GRID #NCM575665 Report a problem | ||
| 1/29/2015 | Price change | $479,000-4%$154/sqft |
Source: Mountain Partners LLC dba Keller Williams Realty Mountain Partners #575665 Report a problem | ||
| 1/9/2015 | Listed for sale | $499,000+50.3%$160/sqft |
Source: Mountain Partners LLC dba Keller Williams Realty Mountain Partners #575665 Report a problem | ||
| 10/8/2013 | Sold | $332,000-2.2%$107/sqft |
Source: Canopy MLS as distributed by MLS GRID #NCM546210 Report a problem | ||
| 9/12/2013 | Pending sale | $339,500$109/sqft |
Source: Listhub #546210 Report a problem | ||
| 8/19/2013 | Listed for sale | $339,500-8.2%$109/sqft |
Source: Listhub #546210 Report a problem | ||
| 6/27/2013 | Listing removed | $369,999$119/sqft |
Source: Listhub #540511 Report a problem | ||
| 5/31/2013 | Listed for sale | $369,999+5.7%$119/sqft |
Source: Listhub #540511 Report a problem | ||
| 9/25/2012 | Listing removed | $350,000$113/sqft |
Source: Mountain Partners LLC dba Keller Williams Realty Mountain Partners #513741 Report a problem | ||
| 8/20/2012 | Price change | $350,000-6.7%$113/sqft |
Source: Mountain Partners LLC dba Keller Williams Realty Mountain Partners #513741 Report a problem | ||
| 6/30/2012 | Price change | $375,000-6%$121/sqft |
Source: Mountain Partners LLC dba Keller Williams Realty Mountain Partners #513741 Report a problem | ||
| 3/3/2012 | Price change | $399,000-2.4%$128/sqft |
Source: Mountain Partners LLC dba Keller Williams Realty Mountain Partners #513741 Report a problem | ||
| 3/1/2012 | Listed for sale | $409,000-4.7%$131/sqft |
Source: Mountain Partners LLC dba Keller Williams Realty Mountain Partners #513741 Report a problem | ||
| 12/2/2011 | Listing removed | $429,000$138/sqft |
Source: Mountain Partners LLC dba Keller Williams Realty Mountain Partners #453905 Report a problem | ||
| 10/29/2010 | Price change | $429,000-9.7%$138/sqft |
Source: Mountain Partners LLC dba Keller Williams Realty Mountain Partners #453905 Report a problem | ||
| 10/2/2010 | Listed for sale | $475,000$153/sqft |
Source: Mountain Partners LLC dba Keller Williams Realty Mountain Partners #453905 Report a problem | ||
| 8/21/2010 | Listing removed | $475,000$153/sqft |
Source: Keller Williams Realty Mountain Partners #453905 Report a problem | ||
| 5/11/2010 | Price change | $475,000-9.5%$153/sqft |
Source: Mountain Partners LLC dba Keller Williams Realty Mountain Partners #453905 Report a problem | ||
| 12/21/2009 | Listed for sale | $524,900-8.7%$169/sqft |
Source: Mountain Partners LLC dba Keller Williams Realty Mountain Partners #453905 Report a problem | ||
| 7/12/2009 | Listing removed | $575,000$185/sqft |
Source: Carriage Park Realty Corporation #425885 Report a problem | ||
| 10/11/2008 | Listed for sale | $575,000$185/sqft |
Source: Listhub #425885 Report a problem | ||
Public tax history
| Year | Property taxes | Tax assessment |
|---|---|---|
| 2025 | $3,623 | $663,500 |
| 2024 | $3,623 | $663,500 |
| 2023 | $3,623 +8.6% | $663,500 +35.4% |
| 2022 | $3,336 | $489,900 |
| 2021 | -- | $489,900 |
| 2020 | $3,336 | $489,900 |
| 2019 | $3,336 | $489,900 +37% |
| 2018 | $3,336 +36.2% | $357,500 |
| 2017 | $2,449 | $357,500 |
| 2016 | -- | $357,500 |
| 2015 | -- | $357,500 -11.9% |
| 2014 | -- | $405,900 |
| 2013 | -- | $405,900 +2.1% |
| 2012 | -- | $397,500 |
| 2011 | -- | $397,500 -20.8% |
| 2010 | -- | $501,800 |
| 2009 | -- | $501,800 |
| 2008 | -- | $501,800 |
| 2007 | -- | $501,800 +22.9% |
| 2006 | -- | $408,200 |
Find assessor info on the county website
Neighborhood: 28791
Nearby homes
- $837,000-- bd3 ba3.5k sqft55 Club Knoll Ct, Hendersonville, NC 28791Off Market
- $731,5003 bd2 ba2.2k sqft70 Club Knoll Ct, Hendersonville, NC 28791Off Market
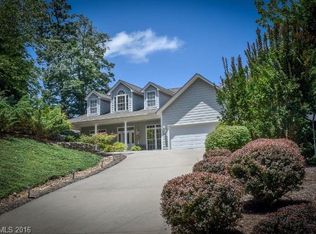
- $760,6003 bd3 ba2.9k sqft64 Club Knoll Ct, Hendersonville, NC 28791Off Market
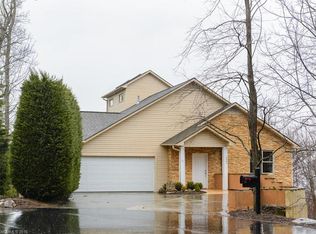
- $1,200,0003 bd4 ba4.9k sqft3 Governors Dr, Hendersonville, NC 28791Sold

- $671,8003 bd3 ba2.7k sqft1 Governors Dr, Hendersonville, NC 28791Off Market
- $545,0003 bd3 ba1.9k sqft5 Governors Dr, Hendersonville, NC 28791Sold
- $535,0002 bd2 ba1.8k sqft100 Tartana Cir, Hendersonville, NC 28791Sold
- $475,5003 bd2 ba1.7k sqft101 Jenny Lind Dr, Hendersonville, NC 28791Off Market
Nearby schools
GreatSchools rating
- 9/10Hendersonville ElementaryGrades: K-5Distance: 2.6 mi
- 5/10Hendersonville MiddleGrades: 6-8Distance: 2.8 mi
- 7/10Hendersonville HighGrades: 9-12Distance: 3.2 mi
Schools provided by the listing agent
- Elementary: Bruce Drysdale
- Middle: Hendersonville
- High: Hendersonville
Source: Canopy MLS as distributed by MLS GRID. This data may not be complete. We recommend contacting the local school district to confirm school assignments for this home.
Get a cash offer in 3 minutes
Find out how much your home could sell for in as little as 3 minutes with a no-obligation cash offer.
Estimated market value
$807,600
Get a cash offer in 3 minutes
Find out how much your home could sell for in as little as 3 minutes with a no-obligation cash offer.
Estimated market value
$807,600
- North Carolina
- Henderson County
- Hendersonville
- 28791
- 63 Club Knoll Ct
Nearby cities
Nearby neighborhoods
Nearby zip codes
Other Hendersonville Topics
