Skip main navigation
Sold for $430,000
  • $430,000

    63 Coll Dr, Phoenixville, PA 19460

    4beds
    1,184sqft
    Single Family Residence
    Built in 1949
    6,981 Square Feet Lot
    $432,200 Zestimate®
    $363/sqft
    $2,552 Estimated rent

    Home value

    $432,200

    $406,000 - $458,000

    $2,552/mo

    Zestimate® history
    Loading
    Loading...

    Owner options

    List your home for rent

    $2,552/mo

    Rent Zestimate®

    Find your next renter with Zillow Rental Manager. Plus, with online applications, you can quickly screen prospective tenants – for free.

    Learn more

    $2,552/mo

    Rent Zestimate®

    Refinance and save

    $2,736/mo

    Est. payment

    Refinancing to a lower rate could help reduce your monthly payments and save thousands over the life of the loan.

    See today's rates

    $2,736/mo

    Est. payment

    Explore your selling options

    Work with a Zillow partner agent

    Leverage their expertise and Zillow's premium Showcase listings to get your home seen by more buyers.

    Get started

    List with your own agent

    Get your home in front of millions of buyers by listing it on Zillow.

    Learn how to do it

    Sell it yourself

    Take full control of how buyers see your home on Zillow by listing For Sale by Owner (FSBO).

    List your home

    What's special

    Oversized windowsCarport for extra parkingPrivate tree-lined fenced yardBreakfast barUpdated flooringOpen-concept kitchenTile countertops
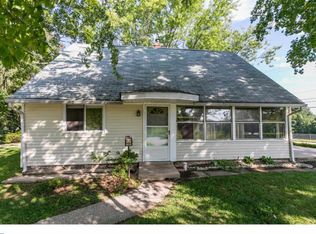
    Welcome to 63 Coll Drive, a stunningly updated Cape Cod that perfectly balances timeless character with significant modern upgrades. The journey begins in the sun-drenched living room, where oversized windows and updated flooring create a warm, inviting atmosphere. At the heart of the home, the open-concept kitchen features ample cabinet space, tile countertops, a breakfast bar, and a brand-new back door providing seamless access to the rear yard. The main floor is designed for maximum flexibility, offering a full bath, a generous bedroom, and a versatile 2nd bedroom with laundry—ideal for a home office or guest suite. Upstairs, you’ll find two more spacious bedrooms boasting original hardwood floors, freshly drywalled ceilings, and newly installed windows for improved efficiency. Since 2025, the home has been meticulously maintained with high-ticket improvements, including a new heater, a replaced and relocated above-ground oil tank, and the professional decommissioning of the old tank with certified soil testing. Outside, the property has been cleared of the old shed and concrete to maximize your private, tree-lined fenced yard, complemented by a carport for extra parking. Located just a short walk from the vibrant energy of Downtown Phoenixville, Reeves Park, and the Schuylkill River Trail, this move-in-ready gem offers total peace of mind and an unbeatable location.

    Zillow last checked:

    Listing updated:

    Listed by:

    Brooke Grohol 610-357-6939,

    Compass RE,

    Listing Team: Brooke Nelson-Grohol Team

    Bought with:

    Tom Toole III, RS228901

    RE/MAX Main Line-West Chester

    Scott Baker, RS364215

    RE/MAX Main Line-West Chester

    Source: Bright MLS,MLS#: PACT2119814MLS Logo

    Facts & features

    Interior

    Bedrooms & bathrooms
    • Bedrooms: 4
    • Bathrooms: 1
    • Full bathrooms: 1
    • Main level bathrooms: 1
    • Main level bedrooms: 2
    Rooms
    • Room types: Living Room, Primary Bedroom, Bedroom 2, Bedroom 3, Kitchen, Bedroom 1, Full Bath
    Primary bedroom
    • Level: Upper
    Bedroom 1
    • Level: Main
    Bedroom 2
    • Level: Main
    Bedroom 3
    • Level: Upper
    Other
    • Level: Main
    Kitchen
    • Level: Main
    Living room
    • Level: Main
    Heating
    • Hot Water, Oil
    Cooling
    • None
    Appliances
    • Included: Electric Water Heater
    Features
    • Has basement: No
    • Has fireplace: No
    Interior area
    • Total structure area: 1,184
    • Total interior livable area: 1,184 sqft
    • Finished area above ground: 1,184
    • Finished area below ground: 0

    Property

    Parking
    • Total spaces: 3
    • Parking features: Driveway, Attached Carport
    • Carport spaces: 1
    • Uncovered spaces: 2
    Accessibility
    • Accessibility features: None
    Features
    • Levels: Two
    • Stories: 2
    • Patio & porch: Patio
    • Pool features: None
    Lot
    • Size: 6,981 Square Feet
    Details
    • Additional structures: Above Grade, Below Grade
    • Parcel number: 1510 0171
    • Zoning: RES
    • Special conditions: Standard

    Construction

    Type & style
    • Home type: SingleFamily
    • Architectural style: Cape Cod
    • Property subtype: Single Family Residence
    Materials
    • Aluminum Siding
    • Foundation: Slab
    Condition
    • New construction: No
    • Year built: 1949

    Utilities & green energy

    • Sewer: Public Sewer
    • Water: Public

    Community & HOA

    Community
    • Subdivision: None Available
    HOA
    • Has HOA: No
    Location
    • Region: Phoenixville
    • Municipality: PHOENIXVILLE BORO

    Financial & listing details

    • Price per square foot: $363/sqft
    • Tax assessed value: $91,610
    • Annual tax amount: $4,463
    • Date on market: 3/25/2026
    • Listing agreement: Exclusive Right To Sell
    • Inclusions: Washer, Dryer, Refrigerator
    • Ownership: Fee Simple

    Price history

    DateEventPrice
    4/24/2026Sold$430,000$363/sqft
    Source: Bright MLS #PACT2119814 Report a problem
    4/4/2026Contingent$430,000$363/sqft
    Source: Bright MLS #PACT2119814 Report a problem
    3/31/2026Price change$430,000-2.3%$363/sqft
    Source: Bright MLS #PACT2119814 Report a problem
    3/25/2026Listed for sale$440,000+3.5%$372/sqft
    Source: Bright MLS #PACT2119814 Report a problem
    4/21/2025Sold$425,000+6.3%$359/sqft
    Source: Bright MLS #PACT2092462 Report a problem
    4/10/2025Pending sale$400,000$338/sqft
    Source: Bright MLS #PACT2092462 Report a problem
    3/10/2025Contingent$400,000$338/sqft
    Source: Bright MLS #PACT2092462 Report a problem
    3/8/2025Listed for sale$400,000+128.6%$338/sqft
    Source: Bright MLS #PACT2092462 Report a problem
    2/3/2022Sold$175,000$148/sqft
    Source: Public Record Report a problem

    Public tax history

    YearProperty taxesTax assessment
    2025$4,350 +1.6%$91,610
    2024$4,280 +3.2%$91,610
    2023$4,147 +1.7%$91,610
    2022$4,079 +1%$91,610
    2021$4,037 +201.5%$91,610
    2020$1,339 -64.2%$91,610
    2019$3,738 +2.8%$91,610
    2018$3,634 +9900.2%$91,610
    2017$36 -90%$91,610
    2016$363 $91,610
    2015$363 $91,610
    2014$363 $91,610
    2013-- $91,610
    2012-- $91,610
    2011-- $91,610
    2010-- $91,610
    2009-- $91,610
    2008-- $91,610
    2007-- $91,610
    2006-- $91,610
    2005-- $91,610
    2004-- $91,610
    2003-- $91,610
    2000-- $91,610
    Find assessor info on the county website

    Neighborhood: 19460

    Nearby schools

    GreatSchools rating
    Schools provided by the listing agent
    • High: Phoenixville Area
    • District: Phoenixville Area

    Source: Bright MLS. This data may not be complete. We recommend contacting the local school district to confirm school assignments for this home.

    Get a cash offer in 3 minutes
    Find out how much your home could sell for in as little as 3 minutes with a no-obligation cash offer.
    Estimated market value
    $432,200
    Get a cash offer in 3 minutes
    Find out how much your home could sell for in as little as 3 minutes with a no-obligation cash offer.
    Estimated market value
    $432,200