Welcome home! Well loved ranch in great neighborhood! Spacious kitchen has an eat-in island, stainless steel appliances and plenty of cabinets. Living room with vaulted ceilings opens to large wooden deck. Extra large mudroom with first floor laundry. First floor has two bedrooms and basement has several finished rooms for plenty of options such as bedroom, playroom or home office. Large two-car garage with plenty of storage including pull down stairs for extra room. Fenced in good sized yard with shed. Quiet street in perfect spot in town!
Pending
$399,900
63 Columbia Dr, Feeding Hills, MA 01030
2beds
1,452sqft
Single Family Residence
Built in 1970
0.34 Acres Lot
$375,100 Zestimate®
$275/sqft
$-- HOA
What's special
Large wooden deckStainless steel appliancesEat-in islandPlenty of cabinetsSpacious kitchen
- 27 days |
- 1,887 |
- 59 |
Likely to sell faster than
Zillow last checked:
Listing updated:
Listed by:
Dominic Maloni 413-531-1215,
Legacy Real Estate 413-531-1215,
Dominic Maloni 413-531-1215
Source: MLS PIN,MLS#: 73542224
Facts & features
Interior
Bedrooms & bathrooms
- Bedrooms: 2
- Bathrooms: 2
- Full bathrooms: 1
- 1/2 bathrooms: 1
Primary bedroom
- Features: Flooring - Wood
- Level: First
Bedroom 2
- Features: Flooring - Wood
- Level: First
Bathroom 1
- Features: Bathroom - Full, Bathroom - With Tub, Flooring - Stone/Ceramic Tile
- Level: First
Bathroom 2
- Features: Bathroom - Half, Flooring - Vinyl
- Level: First
Dining room
- Features: Flooring - Hardwood, Window(s) - Picture
- Level: First
Family room
- Features: Flooring - Wall to Wall Carpet
- Level: Basement
Kitchen
- Features: Flooring - Vinyl, Kitchen Island
- Level: First
Living room
- Features: Skylight, Vaulted Ceiling(s), Flooring - Wall to Wall Carpet, Balcony / Deck, Open Floorplan
- Level: First
Heating
- Electric, Pellet Stove
Cooling
- Wall Unit(s), None, Whole House Fan
Appliances
- Included: Electric Water Heater, Range, Dishwasher, Microwave, Refrigerator
- Laundry: First Floor, Electric Dryer Hookup
Features
- Play Room, Mud Room
- Flooring: Tile, Vinyl, Carpet, Hardwood, Flooring - Wall to Wall Carpet, Flooring - Stone/Ceramic Tile
- Windows: Insulated Windows
- Basement: Full,Partially Finished,Interior Entry,Bulkhead,Sump Pump
- Has fireplace: No
Interior area
- Total structure area: 1,452
- Total interior livable area: 1,452 sqft
- Finished area above ground: 1,452
- Finished area below ground: 1,100
Property
Parking
- Total spaces: 4
- Parking features: Attached, Off Street
- Attached garage spaces: 2
- Uncovered spaces: 2
Features
- Patio & porch: Porch, Deck - Wood
- Exterior features: Porch, Deck - Wood, Storage, Fenced Yard
- Fencing: Fenced
Lot
- Size: 0.34 Acres
- Features: Level
Details
- Parcel number: M:0E11 B:0008 L:11,2480708
- Zoning: AG
Construction
Type & style
- Home type: SingleFamily
- Architectural style: Ranch
- Property subtype: Single Family Residence
Materials
- Frame
- Foundation: Concrete Perimeter
- Roof: Shingle
Condition
- Year built: 1970
Utilities & green energy
- Electric: Circuit Breakers
- Sewer: Public Sewer
- Water: Public
- Utilities for property: for Electric Oven, for Electric Dryer
Community & HOA
Community
- Features: Park, House of Worship, Public School
HOA
- Has HOA: No
Location
- Region: Feeding Hills
Financial & listing details
- Price per square foot: $275/sqft
- Tax assessed value: $318,000
- Annual tax amount: $4,484
- Date on market: 6/26/2026
- Listing terms: Seller W/Participate
Estimated market value
$375,100
$349,000 - $398,000
$2,391/mo
Price history
| Date | Event | Price |
|---|---|---|
| 7/14/2026 | Pending sale | $399,900$275/sqft |
Source: MLS PIN #73542224 Report a problem | ||
| 6/30/2026 | Contingent | $399,900$275/sqft |
Source: MLS PIN #73542224 Report a problem | ||
| 6/26/2026 | Listed for sale | $399,900+334.7%$275/sqft |
Source: MLS PIN #73542224 Report a problem | ||
| 3/6/1987 | Sold | $92,000$63/sqft |
Source: Public Record Report a problem | ||
Public tax history
| Year | Property taxes | Tax assessment |
|---|---|---|
| 2025 | $4,347 +1% | $296,900 +0.3% |
| 2024 | $4,302 +14.1% | $295,900 +23.9% |
| 2023 | $3,770 +3.6% | $238,900 +5.8% |
| 2022 | $3,639 +5.6% | $225,900 +10.1% |
| 2021 | $3,447 -1% | $205,200 +2.4% |
| 2020 | $3,482 +6.3% | $200,400 +1.9% |
| 2019 | $3,275 +4% | $196,700 +3.8% |
| 2018 | $3,148 +4.6% | $189,500 +2.7% |
| 2017 | $3,009 +2% | $184,500 +1.2% |
| 2016 | $2,950 +3.4% | $182,300 +0.6% |
| 2015 | $2,852 -1% | $181,200 |
| 2014 | $2,881 +1.9% | $181,200 |
| 2013 | $2,827 -0.8% | $181,200 -8.4% |
| 2012 | $2,850 +2.9% | $197,900 |
| 2011 | $2,771 +3.2% | $197,900 -4.6% |
| 2010 | $2,685 +3.9% | $207,500 -3% |
| 2009 | $2,583 -3.1% | $214,000 -5.8% |
| 2008 | $2,666 +12.1% | $227,100 +12.8% |
| 2007 | $2,379 +12% | $201,300 +13% |
| 2006 | $2,124 +3.6% | $178,200 +16.9% |
| 2005 | $2,050 +0% | $152,400 +9.7% |
| 2004 | $2,049 +0.3% | $138,900 |
| 2003 | $2,043 +20.8% | $138,900 +24.6% |
| 2001 | $1,691 | $111,500 |
Find assessor info on the county website
Monthly payment
Est. payment
Payment breakdown
Explore the cost of this home by adjusting the details. Changes won't be saved.Climate risks
Neighborhood: 01030
Nearby schools
GreatSchools rating
- 6/10Clifford M. Granger SchoolGrades: K-4Distance: 0.6 mi
- 5/10Agawam Junior High SchoolGrades: 7-8Distance: 0.6 mi
- 4/10Agawam High SchoolGrades: 9-12Distance: 1.3 mi
Schools provided by the listing agent
- Elementary: Granger Elementary
- Middle: Roberta Doering
- High: Agawam High School
Source: MLS PIN. This data may not be complete. We recommend contacting the local school district to confirm school assignments for this home.
- $391,2004 bd1 ba1.4k sqft131 Northwood St, Feeding Hills, MA 01030Off Market
- $421,5004 bd1 ba960 sqft71 Columbia Dr, Feeding Hills, MA 01030Off Market

- $415,6003 bd2 ba1.4k sqft62 Granger Dr, Feeding Hills, MA 01030Off Market
- $407,4003 bd1 ba1.7k sqft64 Columbia Dr, Feeding Hills, MA 01030Off Market
- $390,0003 bd1 ba1.5k sqft121 Northwood St, Feeding Hills, MA 01030Off Market
- $318,1002 bd1 ba950 sqft72 Granger Dr, Feeding Hills, MA 01030Off Market
- $523,1005 bd1 ba3.1k sqft72 Columbia Dr, Feeding Hills, MA 01030Off Market
- $378,2003 bd1 ba1.2k sqft147 Northwood St, Feeding Hills, MA 01030Off Market
A local agent can set up tours, give advice and negotiate with sellers.
A local lender can help you make sure your offer is ready when you are.
Similar homes
- $399,9004 bd2 ba1.7k sqft115 Poplar St, Feeding Hills, MA 01030For Sale
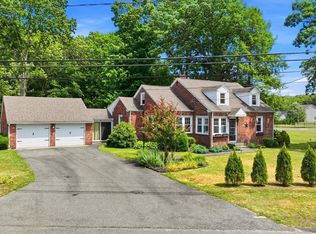 MLS ID #73539740, Amy Heflin, Keller Williams Realty. MLS PIN
 - $350,0003 bd2 ba1.7k sqft14 Bessbrook St, Feeding Hills, MA 01030For Sale
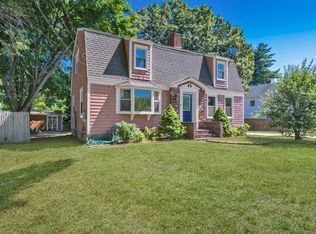 MLS ID #73547377, Eileen M. Fowler, Keller Williams Realty. MLS PIN
 - $449,9003 bd2 ba1.7k sqft169 Country Rd, Agawam, MA 01001For Sale
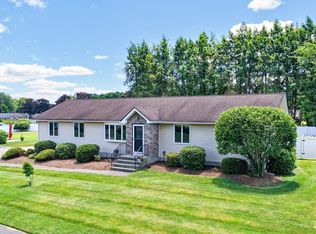 MLS ID #73538552, The Suzanne White Team, William Raveis R.E. & Home Services. MLS PIN
 - $360,0003 bd2 ba2.1k sqft96 Silver St, Agawam, MA 01001For Sale
 MLS ID #73503763, Calvin Warner, New England Realty Services LLC. MLS PIN
 - $445,0003 bd3 ba1.3k sqft264 Greystone Ave, West Springfield, MA 01089For SaleMLS ID #73547606, Cate Shea, Coldwell Banker Realty - Western MA. MLS PIN
- $389,9003 bd2 ba1.4k sqft290 Wilbraham Rd, Hampden, MA 01036For SaleMLS ID #73543455, Anthony Ott, Naples Realty Group. MLS PIN
- $399,9003 bd2 ba2k sqft146 Bellevue Ave, Springfield, MA 01108For SaleMLS ID #73519630, Roger Trombly, Coldwell Banker Realty - Western MA. MLS PIN
- $349,9002 bd2 ba1.5k sqft16 Park Pl, East Longmeadow, MA 01028For SaleMLS ID #73553159, Nicholas Ferrara, Landmark, REALTORS®. MLS PIN
- $399,0003 bd1 ba1.7k sqft35 Pinehurst St, Westfield, MA 01085For SaleMLS ID #73544951, Christopher Mateo, Naples Realty Group. MLS PIN
- $409,9994 bd2 ba1.3k sqft17 Day Ave, East Longmeadow, MA 01028For SaleMLS ID #73545319, Andrew Rodman, Lock and Key Realty Inc.. MLS PIN
- $325,0003 bd2 ba1.5k sqft25 Prince Ave, West Springfield, MA 01089For SaleMLS ID #73539772, Kylene Canon-Smith, Canon Real Estate, Inc.. MLS PIN
- $400,0003 bd2 ba1.2k sqft77 May Hill Rd, Monson, MA 01057For SaleMLS ID #73522002, Corie Bongiovanni, Coldwell Banker Realty - Western MA. MLS PIN
- $385,0003 bd2 ba1.5k sqft60 Simon Road, Enfield, CT 06082For Sale
 MLS ID #24188124, Jennifer Morton-Dumais, LPT Realty - IConn Team. Smart MLS
 - $399,0004 bd1 ba1.6k sqft51 Westbrook Rd, South Hadley, MA 01075For SaleMLS ID #73540386, Wanat Realtors Group, ERA M Connie Laplante Real Estate. MLS PIN
- $365,0003 bd2 ba1.9k sqft33 Olmsted Dr, Springfield, MA 01108For SaleMLS ID #73542009, Team Cuoco, Cuoco & Co. Real Estate. MLS PIN
- $425,0003 bd2 ba1.9k sqft64 Senator St, Springfield, MA 01129For SaleMLS ID #73537415, Sara Ibrahim, Cameron Real Estate Group. MLS PIN
- $350,0003 bd2 ba1.2k sqft26 Thompson St, East Longmeadow, MA 01028For SaleMLS ID #73545338, Melissa Whitelock, ERA M Connie Laplante Real Estate. MLS PIN
- $365,0002 bd1 ba945 sqft7 Fritz Ave, Westfield, MA 01085For SaleMLS ID #73541567, Timothy Coughlen, Park Square Realty. MLS PIN
- $428,9003 bd2 ba1.2k sqft36 Wheeler Dr, Enfield, CT 06082For SaleMLS ID #73543454, Samantha Andrews - Ascioti, Naples Realty Group. MLS PIN
- $450,0005 bd3 ba1.8k sqft17 Congamond Rd, Southwick, MA 01077For SaleMLS ID #73544616, Dawn Ezold, Naples Realty Group. MLS PIN
