This is home! This mountain top beacon of natural beauty on 4+ acres has been thoughtfully designed for function & aesthetics, built to last w/ professional craftsmanship & 2x6 construction & well maintained w/ careful precision. Backdropped by panoramic views of Conygham/Sugarloaf Valley w/ perennial garden varieties blooming throughout the seasons, this captivating backyard oasis will take your breath away. Relax w/ coffee & a book on the composite o/s deck or entertain guests at sunset around the firepit on the custom patio, built w/ repurposed natural stone also found on the home's exterior, fireplace & hardscaping. Wherever you go, you'll find tastefully manicured mature landscaping, custom walkways & a completely secluded safe haven surrounded by songbirds & the mountain breeze. The stately natural stone & cedar exterior of this 2-story Colonial is flanked by hand-crafted cedar window boxes & opens into a center foyer w/ HW floors, a crystal chandelier & cathedral ceilings. French doors lead to the expansive Formal LR & DR & into the open concept FR w/ oversized picture windows & a natural stone FP w/ wood stove insert for ambiance & an economical added heat source. The sunny Sitting Rm could function as an office or bonus rm w/ access to the rear deck. The Kit is artfully designed for the chef w/ dreamy nature views, Corian countertops, tile floors, an o/s center island, all stainless-steel appliances w/ propane cooking, & an adjacent Eat-In Breakfast Area w/ bay window. Also find a large Laundry/Mud Room, ½ bath, & access to the 2-car garage on the main level. The 2nd Floor will not disappoint w/ an elaborate Primary BR Suite, complete w/ double cedar-lined closets w/ custom built-ins, o/s vanity, marble tile stall shower & whirlpool tub with skylight & picture windows w/ epic views from the 2nd floor. Two additional well-appointed BRs with ample storage space & a huge Hallway Bath. round out this level. Storage abounds w/ pull-down stairs to the attic both in the home & above the garage. The LL is the perfect blend of storage & finished space w/ a Rec Room, 2nd half bath & Fin. Office area. But there's more! This home is fully equipped w/ a 7.5 KW generator, economical 2 zoned propane heat & CA. This mountain getaway offers your choice of seclusion or community, just minutes from dining, entertainment, schools & playing fields & direct access to I-80 and 81 for commuters. Welcome!
Sold for $485,000
$485,000
63 Conyngham Crest Dr, Sugarloaf, PA 18249
3beds
3,495sqft
Single Family Residence
Built in 1993
4.1 Acres Lot
$539,300 Zestimate®
$139/sqft
$2,726 Estimated rent
Home value
$539,300
$507,000 - $577,000
$2,726/mo
Zestimate® history
Owner options
List your home for rent
$2,726/mo
Rent Zestimate®
Find your next renter with Zillow Rental Manager. Plus, with online applications, you can quickly screen prospective tenants – for free.
$2,726/mo
Rent Zestimate®
Refinance and save
$3,144/mo
Est. payment
Refinancing to a lower rate could help reduce your monthly payments and save thousands over the life of the loan.
$3,144/mo
Est. payment
Explore your selling options
Work with a Zillow partner agent
Leverage their expertise and Zillow's premium Showcase listings to get your home seen by more buyers.
Get startedList with your own agent
Get your home in front of millions of buyers by listing it on Zillow.
Learn how to do itSell it yourself
Take full control of how buyers see your home on Zillow by listing For Sale by Owner (FSBO).
List your homeWhat's special
Zillow last checked:
Listing updated:
Listed by:
James L Samois 610-435-1800,
Keller Williams Real Estate - Allentown
Bought with:
(Not in neighboring Other MLS Member
NON MEMBER
Source: PMAR,MLS#: PM-106980
Facts & features
Interior
Bedrooms & bathrooms
- Bedrooms: 3
- Bathrooms: 4
- Full bathrooms: 2
- 1/2 bathrooms: 2
Primary bedroom
- Description: Ceiling Fan, Double Custom Cedar-Lined Closets
- Level: Second
- Area: 323
- Dimensions: 19 x 17
Bedroom 2
- Level: Second
- Area: 228
- Dimensions: 19 x 12
Bedroom 3
- Level: Second
- Area: 210
- Dimensions: 15 x 14
Primary bathroom
- Description: Marble Stall Shower & Whirlpool Surround, Skylight
- Level: Second
- Area: 448
- Dimensions: 32 x 14
Bathroom 2
- Description: Tile Floors
- Level: First
- Area: 30
- Dimensions: 6 x 5
Bathroom 3
- Level: Second
- Area: 90
- Dimensions: 10 x 9
Den
- Description: Sunny with Double Doors to Deck
- Level: First
- Area: 143
- Dimensions: 13 x 11
Dining room
- Description: Formal with HW Floors
- Level: First
- Area: 270
- Dimensions: 18 x 15
Eating area
- Description: Breakfast Room with Bay Window
- Level: First
- Area: 150
- Dimensions: 15 x 10
Family room
- Description: Natural Stone FP with Wood Stove Insert
- Level: First
- Area: 234
- Dimensions: 18 x 13
Other
- Description: Cathedral Ceilings, Crystal Chandelier, HW Floors
- Level: First
- Area: 70
- Dimensions: 14 x 5
Game room
- Level: Lower
- Area: 294
- Dimensions: 21 x 14
Kitchen
- Description: SS Appliances, Tile Floors Corian Counters
- Level: First
- Area: 182
- Dimensions: 14 x 13
Laundry
- Description: Wash Sink and Exterior Entrance
- Level: First
- Area: 96
- Dimensions: 12 x 8
Living room
- Description: Formal with French Doors
- Level: First
- Area: 165
- Dimensions: 15 x 11
Office
- Level: Lower
- Area: 280
- Dimensions: 20 x 14
Utility room
- Description: STORAGE!
- Level: Lower
- Area: 492
- Dimensions: 41 x 12
Heating
- Forced Air, Wood Stove, Propane, Fireplace Insert
Cooling
- Ceiling Fan(s), Central Air
Appliances
- Included: Propane Cooktop, Range, Gas Range, Refrigerator, Water Heater, Dishwasher, Stainless Steel Appliance(s), Washer, Dryer
- Laundry: Electric Dryer Hookup, Washer Hookup
Features
- Pantry, Eat-in Kitchen, Kitchen Island, Cathedral Ceiling(s), Cedar Closet(s), Walk-In Closet(s), Storage, Other
- Flooring: Carpet, Ceramic Tile, Hardwood, Marble
- Windows: Screens
- Basement: Full,Exterior Entry,Partially Finished,Heated,Concrete,French Drain,Sump Hole
- Has fireplace: Yes
- Fireplace features: Family Room
- Common walls with other units/homes: No Common Walls
Interior area
- Total structure area: 3,980
- Total interior livable area: 3,495 sqft
- Finished area above ground: 2,902
- Finished area below ground: 593
Property
Parking
- Total spaces: 2
- Parking features: Garage - Attached
- Attached garage spaces: 2
Features
- Stories: 2
- Patio & porch: Patio, Porch, Deck
- Has spa: Yes
Lot
- Size: 4.1 Acres
- Features: Sloped, Wooded, Views
Details
- Parcel number: 58S6S12004020
- Zoning description: Residential
Construction
Type & style
- Home type: SingleFamily
- Architectural style: Colonial
- Property subtype: Single Family Residence
Materials
- Stone, Wood Siding
- Roof: Asphalt,Shingle
Condition
- Year built: 1993
Utilities & green energy
- Electric: 200+ Amp Service, Circuit Breakers
- Sewer: Septic Tank
- Water: Well
- Utilities for property: Cable Available
Community & HOA
Community
- Subdivision: Other
HOA
- Has HOA: No
- Amenities included: Sidewalks
Location
- Region: Sugarloaf
Financial & listing details
- Price per square foot: $139/sqft
- Annual tax amount: $7,520
- Date on market: 6/15/2023
- Listing terms: Cash,Conventional,FHA,VA Loan
- Road surface type: Paved
Price history
| Date | Event | Price |
|---|---|---|
| 8/25/2023 | Sold | $485,000+3.2%$139/sqft |
Source: PMAR #PM-106980 Report a problem | ||
| 6/23/2023 | Pending sale | $469,900$134/sqft |
Source:  Bright MLS #PALU2001068 Report a problem Bright MLS #PALU2001068 Report a problem | ||
| 6/15/2023 | Listed for sale | $469,900-6%$134/sqft |
Source: PMAR #PM-106980 Report a problem | ||
| 6/8/2023 | Listing removed | -- |
Source: Luzerne County AOR #23-1816 Report a problem | ||
| 5/14/2023 | Price change | $499,900-4.8%$143/sqft |
Source: Luzerne County AOR #23-1816 Report a problem | ||
| 5/3/2023 | Listed for sale | $525,000-12.4%$150/sqft |
Source: Luzerne County AOR #23-1816 Report a problem | ||
| 5/22/2022 | Listing removed | -- |
Source: Owner Report a problem | ||
| 2/19/2022 | Price change | $599,000-4.2%$171/sqft |
Source: Owner Report a problem | ||
| 1/25/2022 | Listed for sale | $625,000+25%$179/sqft |
Source: Owner Report a problem | ||
| 4/14/2021 | Listing removed | -- |
Source: Owner Report a problem | ||
| 1/15/2021 | Pending sale | $500,000$143/sqft |
Source: Owner Report a problem | ||
| 12/16/2020 | Listed for sale | $500,000$143/sqft |
Source: Owner Report a problem | ||
Public tax history
Tax history is unavailable.
Neighborhood: 18249
Nearby homes
- $413,1003 bd3 ba2.5k sqft51 Conyngham Crest Dr, Sugarloaf, PA 18249Off Market
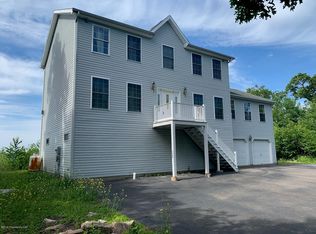
- $485,000-- bd-- ba3.4k sqft107 Conyngham Crest Dr, Sugarloaf, PA 18249Sold
- $--1.34 AcresLot 11 Conyngham Crest, sugarloaf, PA 18249Off Market
- $300,000-- bd-- ba-- sqftConygham Crest Dr, Sugarloaf, PA 18249Sold
- $63,000-- bd-- ba-- sqftConyngham Crest Dr, Sugarloaf, PA 18249Sold
- $32,000-- bd-- ba-- sqft39 Conyngham Crest Dr, Sugarloaf, PA 18249Off Market
- $300,00039.27 Acres16 Conyngham Crest Dr, Sugarloaf, PA 18249Sold
- $56,800-- bd-- ba-- sqft68 Conyngham Crest Dr, Sugarloaf, PA 18249Off Market
Nearby schools
GreatSchools rating
- 5/10Valley El/Middle SchoolGrades: K-8Distance: 0.8 mi
- 4/10Hazleton Area High SchoolGrades: 9-12Distance: 3.5 mi


Get pre-qualified for a loan
At Zillow Home Loans, we can pre-qualify you in as little as 5 minutes with no impact to your credit score.An equal housing lender. NMLS #10287.
Sell for more on Zillow
Get a Zillow Showcase℠ listing at no additional cost and you could sell for .
$539,300
2% more
+$10,786
With Zillow Showcase(estimated)
$550,086
- Pennsylvania
- Luzerne County
- Sugarloaf
- 18249
- 63 Conyngham Crest Dr
Nearby cities
Nearby zip codes
Other Sugarloaf Topics
