Exquisite Home in the Desirable Spring Lake Farm Neighborhood! Step into the inviting open foyer of this meticulously maintained home and feel the love that fills every corner. The updated eat-in kitchen boasts a wall oven, microwave, electric cooktop, stainless steel refrigerator, quartz countertops, ample cabinetry with built-in trashcan, and a center island. This remarkable floor plan features 4 bedrooms and 3.5 bathrooms, with hardwood flooring gracing the entire main level. The bright and airy family room showcases a modern electric fireplace with a sleek glass tile surround and plenty of windows for natural light. Adjacent to the kitchen is the dining room, flowing seamlessly into the living room just off the foyer. A convenient half bath and laundry room complete the main level. The primary bedroom offers an ensuite bath and a spacious walk-in closet. The primary bath features double vanities, a tile shower, and a luxurious jetted tub. Three additional bedrooms and a full bathroom round out the upper level, all boasting hardwood floors. Downstairs, the fully finished basement is an entertainment haven, featuring a media room complete with tan leather recliners, a projector, theater screen, and surround sound speakers. A large rec area with a kitchenette, including a sink, microwave, and beverage fridge, is perfect for hosting gatherings. The basement also offers a bonus room with floating laminate flooring, a full bathroom, under-stair storage, and a mudroom. Step outside from the breakfast area onto the spacious deck with an electric, remote-controlled awning. The backyard oasis beckons with a large gazebo-covered patio and dining set, an outdoor kitchen, and ample seating around the heated, saltwater in-ground pool. The storage shed houses a generator and snow blower for added convenience. Updates include a 2016 architectural shingle roof and siding. Replacement of entryway door and all windows with a transferrable warranty. New water heater and sump pump with a backup battery installed in January 2024. The Trane HVAC system was serviced and updated with sensors in January 2024. This wonderful community offers its own park with a catch-and-release lake, gazebo, and tot lot, while being conveniently located near area parks, shopping, restaurants, commuter lots, Quantico Marine Base, and I-95.
Sold for $635,000
$635,000
63 Cookson Dr, Stafford, VA 22556
4beds
3,758sqft
Single Family Residence
Built in 1994
8,258 Square Feet Lot
$655,900 Zestimate®
$169/sqft
$4,546 Estimated rent
Home value
$655,900
$623,000 - $689,000
$4,546/mo
Zestimate® history
Owner options
List your home for rent
$4,546/mo
Rent Zestimate®
Find your next renter with Zillow Rental Manager. Plus, with online applications, you can quickly screen prospective tenants – for free.
$4,546/mo
Rent Zestimate®
Refinance and save
$4,095/mo
Est. payment
Refinancing to a lower rate could help reduce your monthly payments and save thousands over the life of the loan.
$4,095/mo
Est. payment
Explore your selling options
Work with a Zillow partner agent
Leverage their expertise and Zillow's premium Showcase listings to get your home seen by more buyers.
Get startedList with your own agent
Get your home in front of millions of buyers by listing it on Zillow.
Learn how to do itSell it yourself
Take full control of how buyers see your home on Zillow by listing For Sale by Owner (FSBO).
List your homeWhat's special
Large rec areaModern electric fireplaceBonus roomSurround sound speakersTile showerOpen foyerBackyard oasis
Zillow last checked:
Listing updated:
Listed by:
Paula McLemore 540-295-3326,
Pearson Smith Realty, LLC
Bought with:
Justin Grant
KW Metro Center
Source: Bright MLS,MLS#: VAST2027868
Facts & features
Interior
Bedrooms & bathrooms
- Bedrooms: 4
- Bathrooms: 4
- Full bathrooms: 3
- 1/2 bathrooms: 1
- Main level bathrooms: 1
Rooms
- Room types: Living Room, Dining Room, Kitchen, Family Room, Foyer, Laundry, Office, Recreation Room, Media Room, Bonus Room
Basement
- Area: 1184
Heating
- Heat Pump, Electric
Cooling
- Central Air, Electric
Appliances
- Included: Microwave, Cooktop, Dishwasher, Disposal, Dryer, Ice Maker, Extra Refrigerator/Freezer, Oven, Range Hood, Refrigerator, Washer, Electric Water Heater
- Laundry: Main Level, Laundry Room, Mud Room
Features
- Dry Wall
- Basement: Connecting Stairway,Full,Finished,Sump Pump
- Number of fireplaces: 1
- Fireplace features: Electric
Interior area
- Total structure area: 3,778
- Total interior livable area: 3,758 sqft
- Finished area above ground: 2,594
- Finished area below ground: 1,164
Property
Parking
- Total spaces: 4
- Parking features: Garage Faces Front, Garage Door Opener, Inside Entrance, Concrete, Attached, Driveway, On Street
- Attached garage spaces: 2
- Uncovered spaces: 2
- Details: Garage Sqft: 420
Accessibility
- Accessibility features: None
Features
- Levels: Two
- Stories: 2
- Patio & porch: Deck, Patio
- Exterior features: Awning(s), Barbecue, Extensive Hardscape, Lighting
- Has private pool: Yes
- Pool features: Heated, In Ground, Salt Water, Private
- Fencing: Back Yard,Wood
Lot
- Size: 8,258 Square Feet
Details
- Additional structures: Above Grade, Below Grade
- Parcel number: 19H 3 122
- Zoning: R1
- Special conditions: Standard
Construction
Type & style
- Home type: SingleFamily
- Architectural style: Colonial
- Property subtype: Single Family Residence
Materials
- Aluminum Siding
- Foundation: Permanent
- Roof: Architectural Shingle
Condition
- Excellent
- New construction: No
- Year built: 1994
Utilities & green energy
- Sewer: Public Sewer
- Water: Public
Community & HOA
Community
- Subdivision: Spring Lake Farm
HOA
- Has HOA: Yes
- Amenities included: Common Grounds, Lake, Picnic Area, Tot Lots/Playground, Water/Lake Privileges
- Services included: Common Area Maintenance
- HOA fee: $220 annually
- HOA name: SPRING LAKE FARMS HOMEOWNERS' ASSOCIATION
Location
- Region: Stafford
Financial & listing details
- Price per square foot: $169/sqft
- Tax assessed value: $452,100
- Annual tax amount: $3,843
- Date on market: 4/1/2024
- Listing agreement: Exclusive Right To Sell
- Listing terms: Cash,Conventional,FHA,VA Loan
- Inclusions: Theatre Room Chairs, Projector, Built-in Speakers, Gazebo, All Outdoor Furniture, All Planters, Out-door Kitchen Set, Snow Blower And Generator.
- Ownership: Fee Simple
Price history
| Date | Event | Price |
|---|---|---|
| 4/11/2024 | Sold | $635,000+2.4%$169/sqft |
Source:  Bright MLS #VAST2027868 Report a problem Bright MLS #VAST2027868 Report a problem | ||
| 4/3/2024 | Pending sale | $620,000$165/sqft |
Source: Bright MLS #VAST2027868 Report a problem | ||
| 4/1/2024 | Listed for sale | $620,000$165/sqft |
Source: Bright MLS #VAST2027868 Report a problem | ||
Public tax history
| Year | Property taxes | Tax assessment |
|---|---|---|
| 2025 | $4,982 +3.4% | $539,400 |
| 2024 | $4,820 +18.8% | $539,400 +19.3% |
| 2023 | $4,058 +5.6% | $452,100 |
| 2022 | $3,843 +4.5% | $452,100 +19.2% |
| 2021 | $3,678 | $379,200 |
| 2020 | $3,678 -2.3% | $379,200 +1.8% |
| 2019 | $3,763 +2% | $372,600 |
| 2018 | $3,689 | $372,600 +14.5% |
| 2017 | $3,689 +14.5% | $325,500 |
| 2016 | $3,222 | $325,500 +0.7% |
| 2015 | -- | $323,200 |
| 2014 | -- | $323,200 +6.4% |
| 2013 | -- | $303,700 |
| 2012 | -- | $303,700 -4.1% |
| 2011 | -- | $316,800 |
| 2010 | -- | $316,800 -13.8% |
| 2009 | -- | $367,600 |
| 2008 | -- | $367,600 -18% |
| 2006 | -- | $448,300 |
| 2005 | -- | $448,300 +61.7% |
| 2004 | -- | $277,200 +32.4% |
| 2003 | -- | $209,300 |
| 2002 | -- | $209,300 +12.2% |
| 2001 | -- | $186,500 |
| 2000 | -- | $186,500 |
Find assessor info on the county website
Neighborhood: 22556
Nearby homes
- $574,1004 bd4 ba2.7k sqft61 Cookson Dr, Stafford, VA 22556Off Market
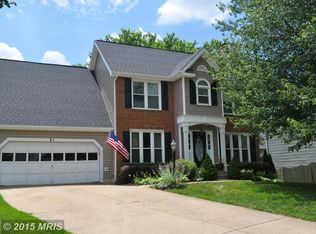
- $618,4005 bd4 ba3.1k sqft65 Cookson Dr, Stafford, VA 22556Off Market
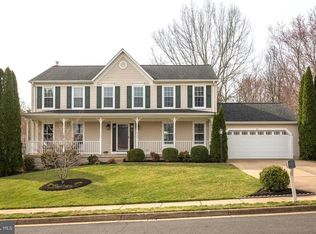
- $577,7004 bd4 ba2.9k sqft64 Spring Lake Dr, Stafford, VA 22556Off Market
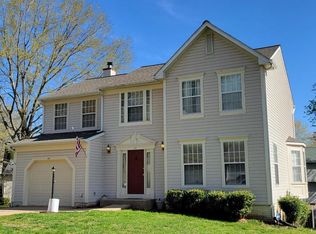
- $583,8005 bd4 ba3k sqft62 Spring Lake Dr, Stafford, VA 22556Off Market
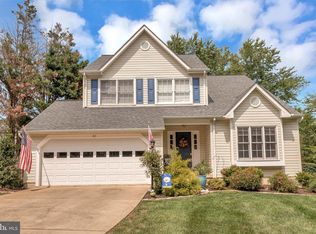
- $565,0004 bd3 ba3k sqft59 Cookson Dr, Stafford, VA 22556Off Market
- $528,7004 bd4 ba2.1k sqft60 Spring Lake Dr, Stafford, VA 22556Off Market
- $603,8006 bd-- ba3.5k sqft62 Cookson Dr, Stafford, VA 22556Off Market
- $593,2004 bd2 ba2.6k sqft64 Cookson Dr, Stafford, VA 22556Off Market
Nearby schools
GreatSchools rating
- 7/10Garrisonville Elementary SchoolGrades: K-5Distance: 0.8 mi
- 6/10Andrew G. Wright Middle SchoolGrades: 6-8Distance: 0.8 mi
- 8/10Mountain View High SchoolGrades: 9-12Distance: 1.3 mi
Schools provided by the listing agent
- District: Stafford County Public Schools
Source: Bright MLS. This data may not be complete. We recommend contacting the local school district to confirm school assignments for this home.
Get a cash offer in 3 minutes
Find out how much your home could sell for in as little as 3 minutes with a no-obligation cash offer.
Estimated market value
$655,900
Get a cash offer in 3 minutes
Find out how much your home could sell for in as little as 3 minutes with a no-obligation cash offer.
Estimated market value
$655,900
- Virginia
- Stafford County
- Stafford
- 22556
- 63 Cookson Dr
