Skip main navigation
Off market
  • Price Unknown

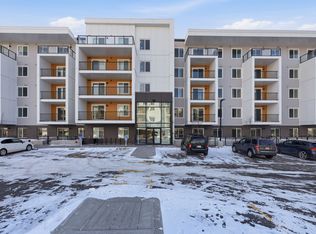
    63 Corner Glen Cres NE Unit 2308, Calgary, AB T3N 2R7

    2beds
    660sqft
    Apartment
    Built in 2026
    -- sqft lot
    $-- Zestimate®
    C$--/sqft
    C$1,601 Estimated rent

    Home value

    Not available

    Estimated sales range

    Not available

    Not available

    Loading
    Loading...

    Owner options

    List your home for rent

    C$1,601/mo

    Rent Zestimate®

    Find your next renter with Zillow Rental Manager. Plus, with online applications, you can quickly screen prospective tenants – for free.

    Learn more

    C$1,601/mo

    Rent Zestimate®

    Refinance and save

    Refinancing to a lower rate could help reduce your monthly payments and save thousands over the life of the loan.

    See today's rates

    Explore your selling options

    Work with a Zillow partner agent

    Leverage their expertise and Zillow's premium Showcase listings to get your home seen by more buyers.

    Get started

    List with your own agent

    Get your home in front of millions of buyers by listing it on Zillow.

    Learn how to do it

    Sell it yourself

    Take full control of how buyers see your home on Zillow by listing For Sale by Owner (FSBO).

    List your home

    What's special

    Chef-inspired kitchenSleek white cabinetryPremium quartz countertopsModern tile backsplashFull-size stainless steel appliancesOpen-concept livingDurable high-end hardwood-style flooring

    MODERN BRAND NEW 2 BEDS, 2 BATHS CONDO | PRIME CORNERSTONE LOCATION Step into sophisticated urban living at Myne Condos in the vibrant community of Cornerstone. This beautifully designed 2-bedroom, 2-bathroom unit offers a seamless blend of modern aesthetics and everyday functionality, perfect for professionals or small families seeking a high-quality lifestyle in Northeast Calgary. BOOK A SHOWING: Fill out the Contact Landlord form. We are just a message away. Interior Highlights: - Chef-Inspired Kitchen: Featuring sleek white cabinetry, premium quartz countertops, a modern tile backsplash, and full-size stainless steel appliances. - Open-Concept Living: Enjoy an airy layout with durable, high-end hardwood-style flooring throughout the main living areas and stylish tile in the bathrooms. - Private Balcony with a View: Extend your living space outdoors to a private balcony that offers unobstructed, open-air views of the communitya perfect spot for morning coffee or catching the sunset. - Master Suite Convenience: The primary bedroom includes a private ensuite bathroom for ultimate comfort and privacy. Essential Details: - Furnished or Unfurnished: Unfurnished - Pets: Negotiable. $50 monthly fee per pet. - Utilities: Natural Gas and Water included. - Smoking: Non-Smoking - Parking: 1 Underground Stall (#143) included in rent. - Storage Included: Yes, assigned storage locker (#174 at P1) included. - Laundry: In-Suite Laundry - Management Type: Full Management - Lease Term: Long Term Property Amenities: - Fitness Area: Stay active without leaving the building in the fully equipped gym. - Social Spaces: Access to a Party/Games Room for hosting friends and neighbors. - Secure Living: Professional building featuring secure entry, elevator access, and a dedicated bike room. Location and Community: - Unmatched Convenience: Located minutes away from major shopping centers, the public library, and local bus routes for easy commuting. - Outdoor Lifestyle: Surrounded by bike paths, playgrounds, parks, and nearby tennis courts and sports complexes. - Golfer's Delight: Short drive to local golf courses. Ready to call this home? Reach out to learn more. Prices and availability subject to change without notice.

    This property is off market, which means it's not currently listed for sale or rent on Zillow. This may be different from what's available on other websites or public sources.

    Zillow last checked:

    Listing updated:

    Source: Zillow Rentals

    Facts & features

    Interior

    Bedrooms & bathrooms
    • Bedrooms: 2
    • Bathrooms: 2
    • Full bathrooms: 2
    Appliances
    • Included: Dishwasher, Dryer, Microwave, Range Oven, Refrigerator, Washer
    • Laundry: In Unit
    Features
    • Elevator, Large Closets
    • Flooring: Hardwood, Tile
    • Windows: Window Coverings
    Interior area
    • Total interior livable area: 660 sqft

    Property

    Parking
    • Total spaces: 1
    • Details: Contact manager
    Features
    • Exterior features: Balcony, Bicycle storage, Gas included in rent, View Type: Park, Water included in rent
    • Has view: Yes
    • View description: Park View

    Construction

    Type & style
    • Home type: Apartment
    • Property subtype: Apartment
    Condition
    • Year built: 2026

    Utilities & green energy

    • Utilities for property: Gas, Water

    Community & HOA

    Community
    • Features: Fitness Center
    HOA
    • Amenities included: Fitness Center
    Location
    • Region: Calgary

    Financial & listing details

    • Date on market: 5/5/2026
    • Date available: 05/04/2026
    • Lease term: Contact For Details

    Price history

    DateEventPrice
    5/26/2026Listing removedC$1,590C$2/sqft
    Source: Zillow Rentals Report a problem
    5/13/2026Price changeC$1,590-5.3%C$2/sqft
    Source: Zillow Rentals Report a problem
    5/5/2026Listed for rentC$1,679C$3/sqft
    Source: Zillow Rentals Report a problem

    Public tax history

    Tax history is unavailable.

    Neighborhood: Cornerstone

    Nearby schools

    GreatSchools rating

    No schools nearby

    We couldn't find any schools near this home.