This home is a true work of art, meticulously crafted with exceptional attention to detail, resulting in a blend of timeless elegance and captivating simplicity. Every corner showcases luxurious amenities and meticulous finishing touches. Among these are coffered ceilings, a concealed bookcase that doubles as a hidden door, transom windows, and seamlessly integrated built-in cabinetry. Comprising 4 bedrooms, 3 bathrooms, and not one, but two two-car garages: one with a walk-up shop/storage area. As you step into the main level, the open floor plan creates a warm and inviting ambiance. The living room takes center stage with its floor-to-ceiling stone fireplace surround, flanked by custom cabinetry adorned with carefully curated lighting.The kitchen is a masterpiece that seems to have sprung from the pages of a design magazine. The statement island is adorned with Calacatta Quartz countertops, complemented by a walk-in pantry featuring a live-edge countertop. Ceiling-to-floor cabinets provide ample storage, and thoughtful touches like a pot filler and a custom hood elevate the culinary experience to new heights.The primary suite is a sanctuary of comfort and style. An accent wall and a lighted tray ceiling add a touch of sophistication. A frosted sliding door enhances privacy while allowing natural light to filter through. The ensuite bathroom is a study in luxury, featuring a soaker tub and an exquisite tiled walk-in shower, complete with a bench and dual shower heads.
Closed
$690,520
63 Country Club Ct, Le Claire, IA 52753
4beds
4,000sqft
Single Family Residence
Built in 2019
0.3 Acres Lot
$745,600 Zestimate®
$173/sqft
$3,302 Estimated rent
Home value
$745,600
$708,000 - $783,000
$3,302/mo
Zestimate® history
Owner options
List your home for rent
$3,302/mo
Rent Zestimate®
Find your next renter with Zillow Rental Manager. Plus, with online applications, you can quickly screen prospective tenants – for free.
$3,302/mo
Rent Zestimate®
Refinance and save
$3,789/mo
Est. payment
Refinancing to a lower rate could help reduce your monthly payments and save thousands over the life of the loan.
$3,789/mo
Est. payment
Explore your selling options
Work with a Zillow partner agent
Leverage their expertise and Zillow's premium Showcase listings to get your home seen by more buyers.
Get startedList with your own agent
Get your home in front of millions of buyers by listing it on Zillow.
Learn how to do itSell it yourself
Take full control of how buyers see your home on Zillow by listing For Sale by Owner (FSBO).
List your homeWhat's special
Zillow last checked:
Listing updated:
Listed by:
Ana True 309-721-5631,
eXp Realty
Bought with:
PAAR-Unrepresented Party
Non-Mls
Source: MRED as distributed by MLS GRID,MLS#: QC4246020
Facts & features
Interior
Bedrooms & bathrooms
- Bedrooms: 4
- Bathrooms: 3
- Full bathrooms: 3
Rooms
- Room types: Attic
Primary bedroom
- Features: Flooring (Carpet), Bathroom (Full)
- Level: Main
- Area: 210 Square Feet
- Dimensions: 14x15
Bedroom 2
- Features: Flooring (Hardwood)
- Level: Main
- Area: 154 Square Feet
- Dimensions: 11x14
Bedroom 3
- Features: Flooring (Carpet)
- Level: Basement
- Area: 182 Square Feet
- Dimensions: 13x14
Bedroom 4
- Features: Flooring (Carpet)
- Level: Basement
- Area: 168 Square Feet
- Dimensions: 12x14
Other
- Features: Flooring (Tile)
- Level: Basement
- Area: 104 Square Feet
- Dimensions: 8x13
Other
- Features: Flooring (Vinyl)
- Level: Basement
- Area: 336 Square Feet
- Dimensions: 14x24
Dining room
- Features: Flooring (Hardwood)
- Level: Main
- Area: 143 Square Feet
- Dimensions: 11x13
Great room
- Features: Flooring (Hardwood)
- Level: Main
- Area: 400 Square Feet
- Dimensions: 20x20
Kitchen
- Features: Kitchen (Eating Area-Breakfast Bar, Eating Area-Table Space, Island, Pantry), Flooring (Hardwood)
- Level: Main
- Area: 182 Square Feet
- Dimensions: 13x14
Laundry
- Features: Flooring (Tile)
- Level: Main
- Area: 42 Square Feet
- Dimensions: 6x7
Recreation room
- Features: Flooring (Carpet)
- Level: Basement
- Area: 680 Square Feet
- Dimensions: 20x34
Heating
- Natural Gas, Forced Air
Cooling
- Central Air, High Efficiency (SEER 14+)
Appliances
- Included: Dishwasher, Disposal, Dryer, Range Hood, Microwave, Range, Refrigerator, Washer, Gas Water Heater
Features
- Built-in Features, Vaulted Ceiling(s), Wet Bar
- Windows: Window Treatments, Blinds
- Basement: Egress Window,Finished,Daylight,Full
- Number of fireplaces: 1
- Fireplace features: Gas Log, Great Room
Interior area
- Total interior livable area: 4,000 sqft
Property
Parking
- Total spaces: 4
- Parking features: Tandem, Garage Door Opener, Attached, On Street, Oversized, Garage
- Attached garage spaces: 4
- Has uncovered spaces: Yes
Accessibility
- Accessibility features: Door Width 32 Inches or More, Hall Width 36 Inches or More
Features
- Patio & porch: Patio
Lot
- Size: 0.3 Acres
- Dimensions: 110x140x102x111
- Features: Cul-De-Sac, Level, Sloped
Details
- Parcel number: 850523130 01
- Other equipment: Sump Pump, Radon Mitigation System
Construction
Type & style
- Home type: SingleFamily
- Architectural style: Ranch
- Property subtype: Single Family Residence
Materials
- Frame, Vinyl Siding
- Foundation: Concrete Perimeter
Condition
- New construction: No
- Year built: 2019
Utilities & green energy
- Sewer: Public Sewer
- Water: Public
- Utilities for property: Cable Available
Community & HOA
Community
- Security: Security System
- Subdivision: Pebble Creek North
HOA
- HOA fee: $70 annually
Location
- Region: Le Claire
Financial & listing details
- Price per square foot: $173/sqft
- Tax assessed value: $656,600
- Annual tax amount: $9,070
- Date on market: 2/2/2026
- Listing terms: Cash
Price history
| Date | Event | Price |
|---|---|---|
| 11/17/2023 | Sold | $690,520+0.2%$173/sqft |
Source:  MRED as distributed by MLS GRID #QC4246020 Report a problem MRED as distributed by MLS GRID #QC4246020 Report a problem | ||
| 9/7/2023 | Pending sale | $689,000$172/sqft |
Source:  RMLS Alliance as distributed by MLS GRID #QC4246020 Report a problem RMLS Alliance as distributed by MLS GRID #QC4246020 Report a problem | ||
| 8/30/2023 | Listed for sale | $689,000$172/sqft |
Source: RMLS Alliance as distributed by MLS GRID #QC4246020 Report a problem | ||
Public tax history
| Year | Property taxes | Tax assessment |
|---|---|---|
| 2025 | $9,514 +17.6% | $656,600 +0.9% |
| 2024 | $8,092 -11.7% | $651,000 +19.7% |
| 2023 | $9,166 +1.1% | $543,900 +5.4% |
| 2022 | $9,070 +82.5% | $516,160 |
| 2021 | $4,970 +403.2% | $516,160 +98.1% |
| 2020 | $988 -2.8% | $260,610 +396.4% |
| 2019 | $1,016 -3% | $52,500 |
| 2018 | $1,047 +4.1% | $52,500 |
| 2017 | $1,006 -3.3% | $52,500 |
| 2016 | $1,040 | -- |
| 2015 | $1,040 -1.1% | -- |
| 2014 | $1,052 | $52,500 |
| 2013 | $1,052 | -- |
Find assessor info on the county website
Neighborhood: 52753
Nearby homes
- $716,0004 bd3 ba2.7k sqft65 Country Club Ct, Le Claire, IA 52753Off Market
- $467,5003 bd2 ba1.5k sqft67 Country Club Ct, Le Claire, IA 52753Off Market
- $518,3005 bd4 ba3.2k sqft14 Blackstone Ct, Le Claire, IA 52753Off Market
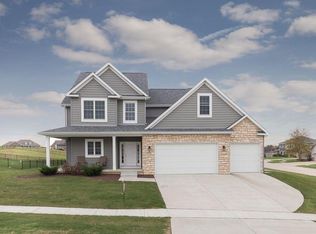
- $517,6005 bd4 ba2.3k sqft14 Blackstone Ct, Le Claire, IA 52753Off Market

- $1,008,7004 bd3 ba3.5k sqft60 Country Club Ct, Le Claire, IA 52753Off Market
- $598,6004 bd2 ba2.5k sqft61 Country Club Ct, Le Claire, IA 52753Off Market
- $2,9003 bd2 ba1.7k sqft15 Blackstone Ct, Le Claire, IA 52753For Rent
- $745,4004 bd4 ba1.9k sqft12 Blackstone Ct, Le Claire, IA 52753Off Market
Nearby schools
GreatSchools rating
- 10/10Cody Elementary SchoolGrades: K-6Distance: 2.1 mi
- 7/10Pleasant Valley Junior High SchoolGrades: 7-8Distance: 0.7 mi
- 8/10Pleasant Valley High SchoolGrades: 9-12Distance: 4.6 mi
Schools provided by the listing agent
- High: Pleasant Valley
Source: MRED as distributed by MLS GRID. This data may not be complete. We recommend contacting the local school district to confirm school assignments for this home.


Get pre-qualified for a loan
At Zillow Home Loans, we can pre-qualify you in as little as 5 minutes with no impact to your credit score.An equal housing lender. NMLS #10287.
Sell for more on Zillow
Get a Zillow Showcase℠ listing at no additional cost and you could sell for .
$745,600
2% more
+$14,912
With Zillow Showcase(estimated)
$760,512
- Iowa
- Scott County
- Le Claire
- 52753
- 63 Country Club Ct
Nearby cities
Nearby zip codes
Other Le Claire Topics
