Skip main navigation
Off market
Street View
  • $1,130,400

    63 Country Squire Way, Branchburg, NJ 08876

    4beds
    3,500sqft
    SingleFamily
    Built in 1996
    1.36 Acres Lot
    $1,130,400 Zestimate®
    $323/sqft
    $5,323 Estimated rent

    Home value

    $1,130,400

    $1.06M - $1.20M

    $5,323/mo

    Zestimate® history
    Loading
    Loading...

    Owner options

    List your home for rent

    $5,323/mo

    Rent Zestimate®

    Find your next renter with Zillow Rental Manager. Plus, with online applications, you can quickly screen prospective tenants – for free.

    Learn more

    $5,323/mo

    Rent Zestimate®

    Refinance and save

    $7,854/mo

    Est. payment

    Refinancing to a lower rate could help reduce your monthly payments and save thousands over the life of the loan.

    See today's rates

    $7,854/mo

    Est. payment

    Explore your selling options

    Work with a Zillow partner agent

    Leverage their expertise and Zillow's premium Showcase listings to get your home seen by more buyers.

    Get started

    List with your own agent

    Get your home in front of millions of buyers by listing it on Zillow.

    Learn how to do it

    Sell it yourself

    Take full control of how buyers see your home on Zillow by listing For Sale by Owner (FSBO).

    List your home

    What's special

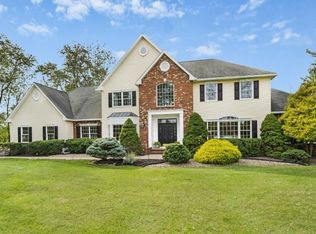
    LOCATION PLUS! Perfect balance of style and comfort! Updated, spacious custom built 3500 sq ft Colonial with large wrap around front porch! This pristine home is situated on cul-de-sac location in one of Branchburg's finest neighborhoods. Embrace the open-floor plan with light-filled rooms. Inviting two-story Foyer opening to a spectacular Living room with stylish French doors. Cozy Family room with wood-burning fireplace and sliding door leading to deck and private backyard. Enjoy this updated Gourmet Kitchen w/center-island, breakfast bar and stainless-steel appliances. An over-sized breakfast area with door to expansive deck overlooking private park-like grounds! Formal Dining room with Butler pantry. Bonus (8x8) mud/pantry room with separate entrance. Spacious Office on main level with customized built-in desk and shelves. Gleaming hardwood floors on first level. Master Bedroom Suite with Bay window and walk-in closets. Updated and luxurious Master Bathroom with dual vanities, pampering soaking tub and shower stall. Three additional large bedrooms with a full bathroom complete the second level. A professionally finished lower level for added space for entertaining or recreation. This lovely home is located conveniently to shops, restaurants and minutes from highways for commuting. Proud original owners! Updates/Upgrades:2010- First floor furnace ($3,500)2012- Kitchen remodeled, new appliances and new pantry with second oven and beverage fridge ($75,000)2013- Whole House Generator ($11,000)2015- Second floor furnace and both air-conditioners ($17,500)2016- Roof ($13,000)2017- Master bath remodeled ($35,000)2019- Water Heater ($2,800)

    This property is off market, which means it's not currently listed for sale or rent on Zillow. This may be different from what's available on other websites or public sources.

    Facts & features

    Interior

    Bedrooms & bathrooms
    • Bedrooms: 4
    • Bathrooms: 3
    • Full bathrooms: 2
    • 1/2 bathrooms: 1
    Heating
    • Forced air, Gas
    Cooling
    • Central
    Appliances
    • Included: Dishwasher, Dryer, Garbage disposal, Microwave, Range / Oven, Refrigerator, Washer
    Features
    • Flooring: Tile, Carpet, Hardwood
    • Basement: Finished
    • Has fireplace: Yes
    Interior area
    • Total interior livable area: 3,500 sqft

    Property

    Parking
    • Total spaces: 8
    • Parking features: Garage - Attached, Off-street, On-street
    Features
    • Exterior features: Vinyl, Wood, Cement / Concrete
    • Has view: Yes
    • View description: Mountain
    Lot
    • Size: 1.36 Acres
    Details
    • Parcel number: 050002500000100008

    Construction

    Type & style
    • Home type: SingleFamily
    Materials
    • Roof: Asphalt
    Condition
    • Year built: 1996

    Community & HOA

    Location
    • Region: Branchburg

    Financial & listing details

    • Price per square foot: $323/sqft
    • Tax assessed value: $906,200
    • Annual tax amount: $16,348

    Price history

    DateEventPrice
    12/12/2019Sold$726,500-3.1%$208/sqft
    Source: GSMLS #3590037 Report a problem
    9/25/2019Listed for sale$749,900+70.4%$214/sqft
    Source: Coldwell Banker Residential Brokerage - Bedminster/Bridgewater Office #3590037 Report a problem
    6/28/1996Sold$440,210$126/sqft
    Source: Public Record Report a problem

    Public tax history

    YearProperty taxesTax assessment
    2025$16,348 +10.1%$906,200 +10.1%
    2024$14,851 +4.9%$823,200 +8.8%
    2023$14,160 -2.4%$756,800 +5.7%
    2022$14,508 $716,300 +4.4%
    2021-- $686,300 +3.1%
    2020$13,908 +34.6%$665,400 +3.1%
    2019$10,336 $645,400 +1.5%
    2018$10,336 -24.1%$635,900 +1.6%
    2017$13,622 +7.8%$626,000 +3.8%
    2016$12,642 +3.1%$603,100 +4.3%
    2015$12,267 +0.4%$578,300 +1.8%
    2014$12,216 +2.8%$567,900 +0.1%
    2013$11,885 +14.1%$567,400 +15.5%
    2004$10,416 $491,300
    2003-- $491,300 +3.7%
    2002-- $473,600 +14.4%
    2001-- $414,100
    Find assessor info on the county website

    Neighborhood: 08876

    Nearby schools

    GreatSchools rating
    Get a cash offer in 3 minutes
    Find out how much your home could sell for in as little as 3 minutes with a no-obligation cash offer.
    Estimated market value
    $1,130,400
    Get a cash offer in 3 minutes
    Find out how much your home could sell for in as little as 3 minutes with a no-obligation cash offer.
    Estimated market value
    $1,130,400