Skip main navigation
Closed
  • $460,000

    63 County Road 100, Decatur, TN 37322

    3beds
    1,500sqft
    Residential
    Built in 2001
    7.3 Acres Lot
    $454,500 Zestimate®
    $307/sqft
    $1,262 Estimated rent

    Home value

    $454,500

    $345,000 - $595,000

    $1,262/mo

    Zestimate® history
    Loading
    Loading...

    Owner options

    List your home for rent

    $1,262/mo

    Rent Zestimate®

    Find your next renter with Zillow Rental Manager. Plus, with online applications, you can quickly screen prospective tenants – for free.

    Learn more

    $1,262/mo

    Rent Zestimate®

    Refinance and save

    $2,749/mo

    Est. payment

    Refinancing to a lower rate could help reduce your monthly payments and save thousands over the life of the loan.

    See today's rates

    $2,749/mo

    Est. payment

    Explore your selling options

    Work with a Zillow partner agent

    Leverage their expertise and Zillow's premium Showcase listings to get your home seen by more buyers.

    Get started

    List with your own agent

    Get your home in front of millions of buyers by listing it on Zillow.

    Learn how to do it

    Sell it yourself

    Take full control of how buyers see your home on Zillow by listing For Sale by Owner (FSBO).

    List your home

    What's special

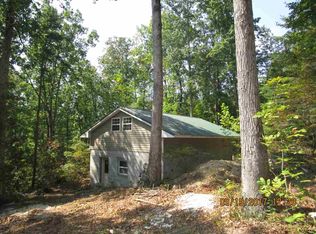
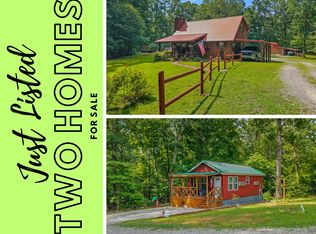
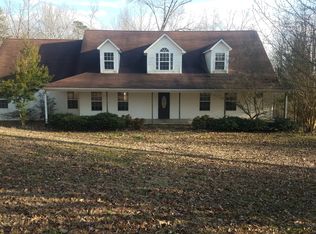
    2 Homes! Welcome to your private homesteading paradise in Southeast Tennessee! This unique property features two homes on 7 gently rolling, wooded acres—ideal for self-sufficiency, multi-family living, or investment. The main residence boasts 3 bedrooms, 2 bathrooms, an open floor plan, stunning cathedral ceilings, & authentic Talavera tile floors. Built on a solid concrete slab, with a new HVAC, metal roof, and 30 AMP RV hookups, it's low-maintenance and ready for rural life. The main home is tucked away toward the back of the property, offering peace and privacy behind a secure gated entrance. Step inside to a spacious open-concept kitchen and living area, highlighted by a cozy gas fireplace, stunning tongue-and-groove cathedral ceilings, and beautiful Mexican Talavera tile flooring throughout the main level. The main-floor primary suite includes a large walk-in closet and ensuite bathroom, while two additional bedrooms and a full bath are located upstairs. The home boasts a metal roof, new HVAC system, and sits on a thick concrete slab-eliminating crawl space concerns. Outside, enjoy the charming covered porch, single and triple carports (the latter 14 feet high with 30 AMP RV hookups), and a 15' x 45' insulated, air-conditioned shed. A meticulously maintained Kabota tractor is included with a reasonable offer. The grounds also feature a garden oasis complete with an above-ground pool, firepit, greenhouse, tomato patch, and mature blueberry bushes. Venture into the woods to find a large box blind for wildlife observation or hunting. At the front of the property sits the guest house, a fully permitted, site-built home offering total privacy from the main residence. It includes its own septic system, electric, and high-speed fiber-optic internet, plus all appliances, washer/dryer, furnishings, and two ductless HVAC units for year-round comfort. Ideal for extended family, rental income, or Airbnb, this guest house expands the possibilities of this unique property.

    Zillow last checked:

    Listing updated:

    Listed by:

    Melody Mcneill 423-781-1160,

    CENTURY 21 Legacy

    Bought with:

    Melody Mcneill, 353484

    CENTURY 21 Legacy

    Source: RealTracs MLS as distributed by MLS GRID,MLS#: 3285493MLS Logo

    Facts & features

    Interior

    Bedrooms & bathrooms
    • Bedrooms: 3
    • Bathrooms: 2
    • Full bathrooms: 2
    Kitchen
    • Features: Pantry
    • Level: Pantry
    Heating
    • Central
    Cooling
    • Central Air
    Appliances
    • Included: Washer, Refrigerator, Microwave, Electric Range, Electric Oven, Dryer, Dishwasher
    Features
    • Ceiling Fan(s), Open Floorplan, Walk-In Closet(s), High Speed Internet
    • Flooring: Wood, Tile
    • Fireplace features: Gas
    Interior area
    • Total structure area: 1,500
    • Total interior livable area: 1,500 sqft

    Property

    Parking
    • Total spaces: 4
    • Parking features: Detached, Attached, Circular Driveway, Gravel
    • Carport spaces: 4
    • Has uncovered spaces: Yes
    Features
    • Levels: Three Or More
    • Has private pool: Yes
    • Pool features: Above Ground
    Lot
    • Size: 7.3 Acres
    • Features: Level, Wooded, Other
    • Topography: Level,Wooded,Other
    Details
    • Additional structures: Guest House
    • Parcel number: 036 06500 000
    • Special conditions: Standard

    Construction

    Type & style
    • Home type: SingleFamily
    • Architectural style: A-Frame
    • Property subtype: Residential
    Materials
    • Wood Siding
    • Roof: Metal
    Condition
    • New construction: No
    • Year built: 2001

    Utilities & green energy

    • Sewer: Septic Tank
    • Water: Public
    • Utilities for property: Water Available
    Green energy
    • Energy efficient items: Windows

    Community & HOA

    Community
    • Security: Security Gate, Smoke Detector(s)
    • Subdivision: Vincent Acres
    HOA
    • Has HOA: No
    Location
    • Region: Decatur

    Financial & listing details

    • Price per square foot: $307/sqft
    • Tax assessed value: $199,200
    • Annual tax amount: $539
    • Date on market: 7/16/2026

    Price history

    DateEventPrice
    7/25/2025Sold$460,000+240.7%$307/sqft
    Source: RealTracs MLS as distributed by MLS GRID #3285493 Report a problem
    11/30/2007Sold$135,000+20.5%$90/sqft
    Source: Public Record Report a problem
    7/8/2002Sold$112,000$75/sqft
    Source: Public Record Report a problem

    Public tax history

    YearProperty taxesTax assessment
    2025$539 $49,800
    2024$539 +13%$49,800 +13%
    2023$477 +29.3%$44,075 +84.8%
    2022$369 $23,850
    2021$369 $23,850
    2020$369 $23,850
    2019$369 $23,850
    2018$369 0%$23,850 +11.4%
    2017$369 +6.6%$21,400
    2016$346 $21,400 +4.5%
    2015-- $20,475 +0%
    2014$331 $20,473
    2013$331 $20,473
    2012-- $20,473 -4.2%
    2011$332 $21,370
    2010$332 $21,370
    2009$332 $21,370
    2008$332 $21,370
    2007-- $21,370 +23.4%
    2006$329 +0.7%$17,320 +0.7%
    2005$327 $17,195
    2004$327 $17,195
    2002$327 $17,195 +12.8%
    2001-- $15,242 -75%
    2000-- $60,969
    Find assessor info on the county website

    Neighborhood: 37322

    Nearby schools

    GreatSchools rating
    Schools provided by the listing agent
    • Elementary: Rogers Creek Elementary
    • Middle: Rogers Creek Elementary
    • High: McMinn County High School

    Source: RealTracs MLS as distributed by MLS GRID. This data may not be complete. We recommend contacting the local school district to confirm school assignments for this home.

    Sell for more on Zillow
    Get a Zillow Showcase℠ listing at no additional cost and you could sell for .
    $454,500
    2% more
    +$9,090
    With Zillow Showcase(estimated)
    $463,590
    Sell for more on Zillow
    Get a Zillow Showcase℠ listing at no additional cost and you could sell for .
    $454,500
    2% more
    +$9,090
    With Zillow Showcase(estimated)
    $463,590