Skip main navigation
Pending
  • $449,000

    63 Creekledge Ln, Akron, OH 44321

    4beds
    2,443sqft
    : 
    $3,190/mo
    Get pre-qualified
    Single Family Residence
    Built in 2004
    9,143 Square Feet Lot
    $-- Zestimate®
    $184/sqft
    $19/mo HOA

    What's special

    Functional floor planUpdated bathroomComfortable living spacesOpen and welcoming atmosphereExtra-large primary suiteGranite countersBright and inviting interior
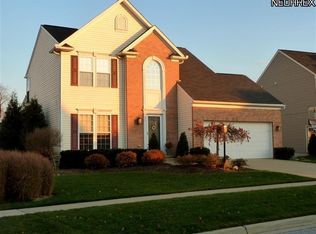
    Welcome to this well maintained 4 bed, 2.5 bath Colonial style home in the desirable Creekside Estates neighborhood in Copley, Ohio and the award winning Revere School District. Offering a functional floor plan and countless updates throughout, this home is designed for comfortable everyday living. Stepping inside, the welcoming two-story foyer opens to a bright and inviting interior, leading into the updated kitchen featuring granite counters, tile backsplash, SS appliances, ample cabinetry, center island, pantry, and generous storage space. The kitchen flows seamlessly into the living room, where large windows fill the main living spaces with abundant natural light, creating an open and welcoming atmosphere. The extra-large primary suite features bonus additional sitting area, brand new carpet, walk-in closet, and newly updated ensuite bathroom complete with a dual sink vanity, soaking tub, and separate tiled walk-in shower. Three more nicely sized bedrooms with brand new carpet and an updated bathroom provide comfortable accommodations for family or guests. The unfinished lower level with higher than normal ceiling offers a true blank slate, ideal for rec rooms, gym or yoga space, or home theater. Private back yard sitting area extends the living space outdoors and providing the perfect setting for relaxing or entertaining. NOTABLE UPDATES: Paint (26), Carpet (26), Granite Counters (26), Tile backsplash (26), HVAC (23) Roof (23), newer hot water tank. 220V outlet in garage for EV charger. Located just minutes from Fairlawn/Montrose shopping and dining, parks, and major highways, this home combines tasteful updates, comfortable living spaces, and an exceptional location in one of Copley's most convenient neighborhoods. Make an appointment today and come experience everything this exceptions home has to offer.
    37 days
    |
    549
    |
    10
    |

    Zillow last checked:

    Listing updated:

    Listed by:

    Laurie Morgan Schrank 330-807-3320 Laurieschrank@kw.com,

    Keller Williams Chervenic Rlty,

    Aaron Rich 330-284-8220,

    Keller Williams Chervenic Rlty

    Source: MLS Now,MLS#: 5226538MLS LogoOriginating MLS: Akron Cleveland Association of REALTORS

      Facts & features

      Interior

      Bedrooms & bathrooms
      • Bedrooms: 4
      • Bathrooms: 3
      • Full bathrooms: 2
      • 1/2 bathrooms: 1
      • Main level bathrooms: 1
      Heating
      • Forced Air, Gas
      Cooling
      • Central Air
      Appliances
      • Included: Dishwasher, Disposal, Microwave, Range, Refrigerator
      • Laundry: Main Level
      Features
      • Ceiling Fan(s), Granite Counters, Kitchen Island, Walk-In Closet(s)
      • Basement: Full,Unfinished
      • Has fireplace: No
      Interior area
      • Total structure area: 2,443
      • Total interior livable area: 2,443 sqft
      • Finished area above ground: 2,443
      Video & virtual tour

      Property

      Parking
      • Total spaces: 2
      • Parking features: Attached, Garage, Storage
      • Attached garage spaces: 2
      Features
      • Levels: Two
      • Stories: 2
      • Patio & porch: Deck, Patio
      Lot
      • Size: 9,143 Square Feet
      Details
      • Parcel number: 1702112
      • Special conditions: Standard

      Construction

      Type & style
      • Home type: SingleFamily
      • Architectural style: Colonial
      • Property subtype: Single Family Residence
      Materials
      • Vinyl Siding
      • Roof: Asphalt,Fiberglass
      Condition
      • Year built: 2004

      Utilities & green energy

      • Sewer: Public Sewer
      • Water: Public

      Community & HOA

      Community
      • Subdivision: Creekside Estates Ph I
      HOA
      • Has HOA: Yes
      • HOA fee: $225 annually
      • HOA name: Creekside Estates
      Location
      • Region: Akron

      Financial & listing details

      • Price per square foot: $184/sqft
      • Tax assessed value: $328,050
      • Annual tax amount: $6,894
      • Date on market: 7/17/2026
      • Cumulative days on market: 36 days
      • Listing terms: Cash,Conventional

        Estimated market value

        Not available

        Estimated sales range

        Not available

        Not available

        Price history

        DateEventPrice
        8/10/2026Pending sale$449,000$184/sqft
        Source: MLS Now #5226538 Report a problem
        7/17/2026Listed for sale$449,000+45.3%$184/sqft
        Source: MLS Now #5226538 Report a problem
        3/24/2021Listing removed--
        Source: Owner Report a problem
        4/20/2020Listing removed$309,000+4.7%$126/sqft
        Source: Owner Report a problem
        3/30/2020Sold$295,000-4.5%$121/sqft
        Source: Public Record Report a problem
        9/24/2019Listed for sale$309,000+37.2%$126/sqft
        Source: Owner Report a problem
        9/30/2004Sold$225,165+298.5%$92/sqft
        Source: Public Record Report a problem
        7/1/2004Sold$56,500$23/sqft
        Source: Public Record Report a problem

        Public tax history

        YearProperty taxesTax assessment
        2025$6,895 +0.2%$114,820
        2024$6,883 +4.2%$114,820
        2023$6,605 +8%$114,820 +26%
        2022$6,118 +3.3%$91,126
        2021$5,925 $91,126 +1.1%
        2020-- $90,136 +13.2%
        2019$5,416 +4.4%$79,615 +0%
        2018$5,186 +5.2%$79,610
        2017$4,928 $79,610 +5.6%
        2016$4,928 $75,420
        2015$4,928 +0.9%$75,420
        2014$4,882 +4.6%$75,420 -0.1%
        2013$4,665 -2.5%$75,460
        2012$4,787 +3.8%$75,460 0%
        2011$4,613 +5.8%$75,468 -5.8%
        2010$4,358 $80,105
        2009-- $80,105
        2008$4,404 +11.3%$80,105 +7.8%
        2007$3,957 +0.2%$74,341
        2006$3,948 +7.2%$74,341
        2005$3,683 $74,341
        Find assessor info on the county website

        Monthly payment

        Est. payment

        Payment breakdown

        Explore the cost of this home by adjusting the details. Changes won't be saved.
        All calculations are estimates and provided by Zillow, Inc. for informational purposes only. Actual amounts may vary.
        HOA fees may include property taxes on listings classified as Co-Ops. Contact the listing agent and/or owner for fee details.
        See how much you could borrow to make a competitive offer.

        Climate risks

        Neighborhood: 44321

        Getting around

        6 / 100
        Car-Dependent
        14 / 100
        Minimal Transit
        21 / 100
        Somewhat Bikeable

        Nearby schools

        GreatSchools rating
        Schools provided by the listing agent
        • District: Revere LSD - 7712

        Source: MLS Now. This data may not be complete. We recommend contacting the local school district to confirm school assignments for this home.

        A local agent can set up tours, give advice and negotiate with sellers.

        Browse local experts

        Similar homes