THIS is one you have to see to Believe. Welcome to your private sanctuary—a 4,193-square-foot all-brick masterpiece, thoughtfully positioned between two additional lots to ensure unparalleled privacy. Price includes the 2 additional lots on each side. As you approach, a grand covered front porch invites you into an elegant foyer, setting the tone for the refined craftsmanship that defines this residence. Step inside to discover exquisite wood-like tile flooring that seamlessly flows throughout the home. The chef's kitchen is a culinary dream, featuring an oversized island, top-of-the-line appliances, double ovens, and a separate ice maker—perfectly designed for both intimate gatherings and grand entertaining. Adjacent to the kitchen, an elegant breakfast nook offers serene views, while a spacious, upscale dining room awaits your formal occasions. The expansive living room with cowford ceilings with exquisite lighting, adorned with double doors, opens to a screened outdoor living space, leading to a covered back patio and an enormous backyard that backs up to untouched land, providing a tranquil backdrop for serene living. The thoughtfully designed split floor plan ensures privacy, with a secluded primary suite boasting an oversized closet and a separate walk-in room dedicated to valuables and safety. The expansive garage accommodates three or more vehicles, with additional space ideal for a workshop or personal gym. Entertainment reaches new heights in the 25x23 home theater room, offering the perfect venue for movie nights and gatherings. Every detail of this home exudes luxury, from the meticulous crown molding to the abundant windows that bathe each room in natural light. Experience the harmonious blend of nature and elegance in this exceptional residence, where private, peaceful living is complemented by every conceivable amenity. See Virtual Tours, not enough room to add all the features in photos Includes additional parcel ; Parcel ID numbers for lots is Parcel 31-2S-01W-337-04177-056 All Inspections have been completed and came back Great!
Sold for $724,900
$724,900
63 Daffodil Cv, Crawfordville, FL 32327
4beds
4,193sqft
Single Family Residence
Built in 2018
1.1 Acres Lot
$743,600 Zestimate®
$173/sqft
$3,324 Estimated rent
Home value
$743,600
$610,000 - $900,000
$3,324/mo
Zestimate® history
Owner options
List your home for rent
$3,324/mo
Rent Zestimate®
Find your next renter with Zillow Rental Manager. Plus, with online applications, you can quickly screen prospective tenants – for free.
$3,324/mo
Rent Zestimate®
Refinance and save
$4,864/mo
Est. payment
Refinancing to a lower rate could help reduce your monthly payments and save thousands over the life of the loan.
$4,864/mo
Est. payment
Explore your selling options
Work with a Zillow partner agent
Leverage their expertise and Zillow's premium Showcase listings to get your home seen by more buyers.
Get startedList with your own agent
Get your home in front of millions of buyers by listing it on Zillow.
Learn how to do itSell it yourself
Take full control of how buyers see your home on Zillow by listing For Sale by Owner (FSBO).
List your homeWhat's special
Oversized islandUntouched landCowford ceilingsEnormous backyardElegant breakfast nookAbundant windowsOversized closet
Zillow last checked:
Listing updated:
Listed by:
Tina Coombs 850-339-9276,
Big Fish Real Estate Services
Bought with:
Amanda S Laudadio, 621190
Hill Spooner & Elliott Inc
Source: TBR,MLS#: 385376
Facts & features
Interior
Bedrooms & bathrooms
- Bedrooms: 4
- Bathrooms: 4
- Full bathrooms: 3
- 1/2 bathrooms: 1
Rooms
- Room types: Bonus Room, Foyer, Office, Other, Pantry, Screened Porch, Sunroom, Utility Room
Primary bedroom
- Dimensions: 18x18
Bedroom 2
- Dimensions: 16x15
Bedroom 3
- Dimensions: 14x14
Bedroom 4
- Dimensions: 14x14
Dining room
- Dimensions: 17x16
Family room
- Dimensions: 18x18
Kitchen
- Dimensions: 23x16
Living room
- Dimensions: 23x19
Other
- Dimensions: 25x24
Heating
- Central, Fireplace(s)
Cooling
- Central Air, Ceiling Fan(s)
Appliances
- Included: Dishwasher, Disposal, Ice Maker, Microwave, Oven, Range, Refrigerator
Features
- Tray Ceiling(s), Handicap Access, High Ceilings, Other, Vaulted Ceiling(s), Entrance Foyer, Pantry, Split Bedrooms, Sun Room, Walk-In Closet(s)
- Flooring: Tile
- Has fireplace: Yes
- Fireplace features: Electric
Interior area
- Total structure area: 4,193
- Total interior livable area: 4,193 sqft
Property
Parking
- Total spaces: 3
- Parking features: Three Car Garage, Three or more Spaces
- Garage spaces: 3
Features
- Stories: 1
- Patio & porch: Covered, Patio, Porch, Screened
- Exterior features: Fully Fenced
- Fencing: Fenced
- Has view: Yes
- View description: None
Lot
- Size: 1.1 Acres
Details
- Parcel number: 12129312S01W33704177055
- Special conditions: Standard
Construction
Type & style
- Home type: SingleFamily
- Architectural style: Craftsman,One Story
- Property subtype: Single Family Residence
Materials
- Brick
Condition
- Year built: 2018
Community & HOA
Community
- Features: Street Lights, Sidewalks
- Subdivision: The Flowers
HOA
- Has HOA: Yes
- Services included: Common Areas
- HOA fee: $175 annually
Location
- Region: Crawfordville
Financial & listing details
- Price per square foot: $173/sqft
- Tax assessed value: $713,055
- Annual tax amount: $8,247
- Date on market: 5/2/2025
- Cumulative days on market: 81 days
- Listing terms: Conventional,1031 Exchange,FHA,USDA Loan,VA Loan
- Road surface type: Paved
Price history
| Date | Event | Price |
|---|---|---|
| 6/9/2025 | Sold | $724,900$173/sqft |
Source:  TBR #385376 Report a problem TBR #385376 Report a problem | ||
| 5/9/2025 | Contingent | $724,900$173/sqft |
Source: TBR #385376 Report a problem | ||
| 5/2/2025 | Listed for sale | $724,900-9.4%$173/sqft |
Source: TBR #385376 Report a problem | ||
| 4/17/2025 | Contingent | $799,900$191/sqft |
Source: TBR #383384 Report a problem | ||
| 3/26/2025 | Price change | $799,900-3%$191/sqft |
Source: TBR #381652 Report a problem | ||
| 3/20/2025 | Price change | $825,000-1.7%$197/sqft |
Source: TBR #381652 Report a problem | ||
| 3/4/2025 | Price change | $839,000-0.1%$200/sqft |
Source: TBR #381652 Report a problem | ||
| 2/6/2025 | Listed for sale | $839,900+9.4%$200/sqft |
Source: TBR #381652 Report a problem | ||
| 2/8/2024 | Sold | $768,000-3.9%$183/sqft |
Source: TBR #365510 Report a problem | ||
| 12/26/2023 | Contingent | $799,000$191/sqft |
Source: TBR #365510 Report a problem | ||
| 11/9/2023 | Listed for sale | $799,000+2805.5%$191/sqft |
Source: TBR #365510 Report a problem | ||
| 8/3/2016 | Sold | $27,500$7/sqft |
Source: Public Record Report a problem | ||
Public tax history
| Year | Property taxes | Tax assessment |
|---|---|---|
| 2025 | $8,247 -12.9% | $622,361 -8.3% |
| 2024 | $9,463 +16.4% | $678,326 +10.3% |
| 2023 | $8,126 +1.4% | $615,033 +3.2% |
| 2022 | $8,017 +0.8% | $595,958 +3% |
| 2021 | $7,950 +2.7% | $578,600 +1.4% |
| 2020 | $7,742 | $570,611 -4.1% |
| 2019 | $7,742 +2148.6% | $595,287 +2433.1% |
| 2018 | $344 | $23,500 |
| 2017 | $344 | $23,500 +17.5% |
| 2016 | $344 +5.4% | $20,000 +1% |
| 2015 | $327 | $19,800 +10% |
| 2014 | $327 | $18,000 |
| 2013 | -- | $18,000 |
| 2012 | -- | $18,000 |
| 2011 | -- | $18,000 -35.7% |
| 2010 | -- | $28,000 -20% |
| 2009 | -- | $35,000 |
| 2008 | -- | $35,000 |
| 2007 | -- | $35,000 +775% |
| 2006 | -- | $4,000 |
Find assessor info on the county website
Neighborhood: 32327
Nearby homes
- $577,9504 bd4 ba2.5k sqft59 Daffodil Cv, Crawfordville, FL 32327Sold

- $566,3004 bd4 ba2.5k sqft58 Daffodil Cv, Crawfordville, FL 32327Off Market

- $--0.45 Acres62 Daffodil Cv, Crawfordville, FL 32327Off Market
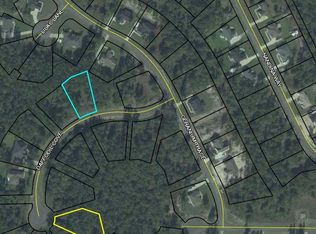
- $487,1005 bd3 ba2.5k sqft57 Daffodil Cv, Crawfordville, FL 32327Off Market
- $50,000-- bd-- ba-- sqftDaffodil Cv, Crawfordville, FL 32327Off Market
- $533,5004 bd4 ba2.6k sqft51 Daffodil Cv, Crawfordville, FL 32327Off Market
- $578,000-- bd-- ba-- sqft59 Daffodil Cv, Crawfordville, FL 32327Sold
- $512,4004 bd3 ba2.5k sqft50 Daffodil Cv, Crawfordville, FL 32327Off Market
Nearby schools
GreatSchools rating
- 5/10Riversink Elementary SchoolGrades: K-5Distance: 0.9 mi
- 7/10Riversprings Middle SchoolGrades: 6-8Distance: 4.1 mi
- NAWakulla County Virtual Instruction ProgramGrades: K-12Distance: 5.8 mi
Schools provided by the listing agent
- Elementary: Riversink Elementary
- Middle: Riversprings-Wakulla
- High: WAKULLA
Source: TBR. This data may not be complete. We recommend contacting the local school district to confirm school assignments for this home.


Get pre-qualified for a loan
At Zillow Home Loans, we can pre-qualify you in as little as 5 minutes with no impact to your credit score.An equal housing lender. NMLS #10287.
Sell for more on Zillow
Get a Zillow Showcase℠ listing at no additional cost and you could sell for .
$743,600
2% more
+$14,872
With Zillow Showcase(estimated)
$758,472
- Florida
- Wakulla County
- Crawfordville
- 32327
- 63 Daffodil Cv
Nearby cities
Nearby zip codes
Other Crawfordville Topics
