Skip main navigation
    House for rent
  • C$2,000/mo

    Fees may apply

    63 Dagmar Ave, Toronto, ON M4M 1V9

    1beds

    Price may not include required fees and charges. Learn more|

    Singlefamily
    Available now
    Central air
    Ensuite laundry
    None parking
    Natural gas
    Contact manager for more details about this home.

    What's special

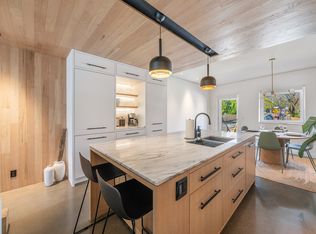
    Contemporary lower-level suiteOpen-concept layoutModern kitchenSmart storage solutionsHigh-performance building envelopeQuiet residential streetBeautifully designed home
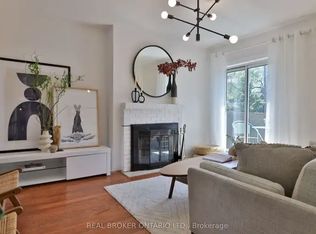
    Thoughtfully designed and exceptionally comfortable, this contemporary lower-level suite offers a refreshing alternative to the typical basement apartment. Heated concrete floors run throughout the space, creating a warm and comfortable environment year-round, while the open-concept layout makes the home feel bright, spacious and easy to live in. The modern kitchen flows naturally into the living and dining areas, with smart storage solutions and efficient use of space throughout. A high-performance building envelope, radiant in-floor heating supplied by an on-demand gas hot water system, and an air-source heat pump providing cooling, fresh air and supplemental heating combine to deliver exceptional comfort and remarkably efficient operation. Located on a quiet residential street in the heart of Leslieville, you're only a short walk to the restaurants, cafes and shops of Gerrard and Queen East, Greenwood and Monarch Parks, the Leslie Grove trails, and convenient TTC access for an easy commute downtown. The neighbourhood offers an ideal balance of urban convenience and community feel, with some of the city's best independent businesses just around the corner. A beautifully designed home in one of Toronto's most walkable and vibrant east-end neighbourhoods.
    12 days
    |
    --
    |
    --
    |

    Zillow last checked:

    Listing updated:

    Travel times

    Let’s turn your rent into credit progress

    Build credit history with every on-time payment and get credit for the payment you’re already making.

    Facts & features

    Interior

    Bedrooms & bathrooms
    • Bedrooms: 1
    • Bathrooms: 1
    • Full bathrooms: 1
    Heating
    • Natural Gas
    Cooling
    • Central Air
    Appliances
    • Laundry: Ensuite
    Features
    • Ceiling Fan(s), ERV/HRV, Floor Drain, Separate Heating Controls, Separate Hydro Meter
    • Has basement: Yes

    Property

    Parking
    • Parking features: Contact manager
    • Details: Contact manager
    Features
    • Stories: 2
    • Exterior features: Contact manager
    • Pool features: Contact manager

    Construction

    Type & style
    • Home type: SingleFamily
    • Property subtype: SingleFamily
    Materials
    • Roof: Asphalt

    Utilities & green energy

    • Utilities for property: Water

    Community & HOA

    Location
    • Region: Toronto

    Financial & listing details

    • Lease term: Contact For Details

    Price history

    Price history is unavailable.

    Neighborhood: South Riverdale

    Nearby schools

    GreatSchools rating

    No schools nearby

    We couldn't find any schools near this home.